Skip main navigation
Closed
  • $490,000

    754 Torchwood Cir, New Brighton, MN 55112

    3beds
    2,230sqft
    Single Family Residence
    Built in 1978
    0.36 Acres Lot
    $500,100 Zestimate®
    $220/sqft
    $3,244 Estimated rent

    Home value

    $500,100

    $450,000 - $555,000

    $3,244/mo

    Zestimate® history
    Loading
    Loading...

    Owner options

    List your home for rent

    $3,244/mo

    Rent Zestimate®

    Find your next renter with Zillow Rental Manager. Plus, with online applications, you can quickly screen prospective tenants – for free.

    Learn more

    $3,244/mo

    Rent Zestimate®

    Refinance and save

    $3,140/mo

    Est. payment

    Refinancing to a lower rate could help reduce your monthly payments and save thousands over the life of the loan.

    See today's rates

    $3,140/mo

    Est. payment

    Explore your selling options

    Work with a Zillow partner agent

    Leverage their expertise and Zillow's premium Showcase listings to get your home seen by more buyers.

    Get started

    List with your own agent

    Get your home in front of millions of buyers by listing it on Zillow.

    Learn how to do it

    Sell it yourself

    Take full control of how buyers see your home on Zillow by listing For Sale by Owner (FSBO).

    List your home

    What's special

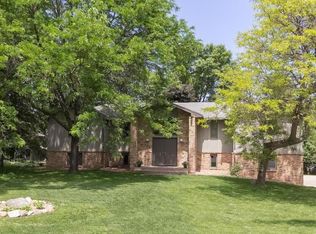
    How does a dip in the pool sound? There is nothing you need to do in this updated and well-maintained home so you can move in soon and enjoy your summer on the large, maintenance free deck, splash in the pool and enjoy the privacy of the backyard. Back inside you will find three bedrooms on the upper level. The primary bedroom has its own ¾ bath and the updated main bath has a jetted tub that maintains the water temperature. Walk into the home from the garage or enter through the welcoming covered front entry and step into a spacious foyer that leads to the family room where you will find a cozy fireplace and new carpet. A convenient guest bath is also off of the foyer. On the second level you will find the living room and dining room capturing the light from both the front and the back of the home. You will also be impressed by the updated kitchen with classic cherry cabinets, stainless appliances and a breakfast counter. The chef will enjoy the Corian countertops and the upgraded appliances that include dual ovens, with convection, microwave, dishwasher and even a trash compactor. The fourth level has a large, finished room with new carpet that you will make your own. Playroom? Media room? Additional family room? You will also find mechanicals, laundry, and storage. Speaking of storage, check out the huge storage area tucked away in the back side yard. More fun features: Gutters over kitchen, dining and living room have screens to prevent clogging. The ceiling Fan in the family room can also produce heat. Sprinkler system allows you to have green grass without dragging a hose. Flue in chimney has a stainless-steel cable that goes to a spring-loaded plate on top of the chimney. When closed, no draft down the chimney and no bug entry. The school bus will stop at the front of house. Multicolored, permanent lights are in the front of the house for you to choose your mood or celebrate the season. Driveway will be seal coated, based upon rain, week of June 23.

    Zillow last checked:

    Listing updated:

    Listed by:

    Karla Blomberg 651-335-5176,

    Sundial Realty

    Bought with:

    Rosalie Choromanski

    RE/MAX Results

    Source: NorthstarMLS as distributed by MLS GRID,MLS#: 6741193MLS Logo

    Facts & features

    Interior

    Bedrooms & bathrooms
    • Bedrooms: 3
    • Bathrooms: 3
    • Full bathrooms: 1
    • 3/4 bathrooms: 1
    • 1/2 bathrooms: 1
    Bedroom
    • Level: Second
    • Area: 186 Square Feet
    • Dimensions: 15.5x12
    Bedroom 2
    • Level: Second
    • Area: 132.25 Square Feet
    • Dimensions: 11.5x11.5
    Bedroom 3
    • Level: Second
    • Area: 132.25 Square Feet
    • Dimensions: 11.5x11.5
    Other
    • Level: Basement
    • Area: 208 Square Feet
    • Dimensions: 16x13
    Deck
    • Level: Main
    • Area: 360 Square Feet
    • Dimensions: 12x30
    Dining room
    • Level: Upper
    • Area: 110 Square Feet
    • Dimensions: 11x10
    Family room
    • Level: Main
    • Area: 253 Square Feet
    • Dimensions: 23x11
    Kitchen
    • Level: Upper
    • Area: 198 Square Feet
    • Dimensions: 18x11
    Living room
    • Level: Upper
    • Area: 273 Square Feet
    • Dimensions: 13x21
    Heating
    • Forced Air
    Cooling
    • Central Air
    Appliances
    • Laundry: In Basement
    Features
    • Basement: Partially Finished
    • Number of fireplaces: 1
    Interior area
    • Total structure area: 2,230
    • Total interior livable area: 2,230 sqft
    • Finished area above ground: 1,680
    • Finished area below ground: 550

    Property

    Parking
    • Total spaces: 2
    • Parking features: Attached
    • Attached garage spaces: 2
    • Details: Garage Dimensions (20x22), Garage Door Height (7), Garage Door Width (16)
    Accessibility
    • Accessibility features: None
    Features
    • Levels: Four or More Level Split
    • Patio & porch: Composite Decking, Deck
    • Has private pool: Yes
    • Pool features: In Ground, Heated
    • Fencing: Privacy
    Lot
    • Size: 0.36 Acres
    Details
    • Foundation area: 1698
    • Parcel number: 303023220035
    • Zoning description: Residential-Single Family

    Construction

    Type & style
    • Home type: SingleFamily
    • Property subtype: Single Family Residence
    Condition
    • New construction: No
    • Year built: 1978

    Utilities & green energy

    • Electric: Circuit Breakers
    • Gas: Natural Gas
    • Sewer: City Sewer/Connected
    • Water: City Water/Connected

    Community & HOA

    Community
    • Subdivision: Innsbruck East
    HOA
    • Has HOA: Yes
    • Services included: Hazard Insurance
    • HOA fee: $25 annually
    • HOA name: Innsbruck East
    • HOA phone: 612-860-4023
    Location
    • Region: New Brighton

    Financial & listing details

    • Price per square foot: $220/sqft
    • Tax assessed value: $438,300
    • Annual tax amount: $5,576
    • Date on market: 6/18/2025
    • Cumulative days on market: 3 days

    Price history

    DateEventPrice
    7/31/2025Sold$490,000+5.4%$220/sqft
    Source: NorthstarMLS as distributed by MLS GRID #6741193 Report a problem
    6/29/2025Pending sale$465,000$209/sqft
    Source: NorthstarMLS as distributed by MLS GRID #6741193 Report a problem
    6/23/2025Listing removed$465,000$209/sqft
    Source: NorthstarMLS as distributed by MLS GRID #6741193 Report a problem
    6/20/2025Listed for sale$465,000+255%$209/sqft
    Source: NorthstarMLS as distributed by MLS GRID #6741193 Report a problem
    4/14/1992Sold$131,000$59/sqft
    Source: Agent Provided Report a problem

    Public tax history

    YearProperty taxesTax assessment
    2025$5,576 +3.6%$438,300 +5.4%
    2024$5,384 +4%$415,800 +2.5%
    2023$5,178 +0.2%$405,500 +1.9%
    2022$5,170 -0.1%$397,800 +9.9%
    2021$5,176 +10.9%$361,900 -3.3%
    2020$4,666 +12.7%$374,400 +20.3%
    2019$4,142 $311,200
    2018$4,142 +98.4%$311,200 +7.2%
    2017$2,088 $290,400
    2016$2,088 -49.9%--
    2015$4,164 +12.5%$280,900
    2014$3,702 -4.1%--
    2013$3,862 -10.7%--
    2011$4,326 --
    2010-- --
    2009$4,144 +1.5%--
    2008$4,084 -1.3%--
    2007$4,138 +12%--
    2006$3,696 +13.2%--
    2005$3,264 +5%--
    2004$3,108 +15.9%--
    2003$2,682 +8.2%--
    2002$2,478 -16.4%--
    2001$2,964 +14%--
    2000$2,599 --
    Find assessor info on the county website

    Neighborhood: 55112

    Nearby schools

    GreatSchools rating
    Get a cash offer in 3 minutes
    Find out how much your home could sell for in as little as 3 minutes with a no-obligation cash offer.
    Estimated market value
    $500,100
    Get a cash offer in 3 minutes
    Find out how much your home could sell for in as little as 3 minutes with a no-obligation cash offer.
    Estimated market value
    $500,100