Skip main navigation
Closed
  • $244,000

    754 Utica Ave, Akron, OH 44312

    3beds
    1,629sqft
    Single Family Residence
    Built in 1949
    0.66 Acres Lot
    $254,700 Zestimate®
    $150/sqft
    $1,694 Estimated rent

    Home value

    $254,700

    $237,000 - $273,000

    $1,694/mo

    Zestimate® history
    Loading
    Loading...

    Owner options

    List your home for rent

    $1,694/mo

    Rent Zestimate®

    Find your next renter with Zillow Rental Manager. Plus, with online applications, you can quickly screen prospective tenants – for free.

    Learn more

    $1,694/mo

    Rent Zestimate®

    Refinance and save

    $1,726/mo

    Est. payment

    Refinancing to a lower rate could help reduce your monthly payments and save thousands over the life of the loan.

    See today's rates

    $1,726/mo

    Est. payment

    Explore your selling options

    Work with a Zillow partner agent

    Leverage their expertise and Zillow's premium Showcase listings to get your home seen by more buyers.

    Get started

    List with your own agent

    Get your home in front of millions of buyers by listing it on Zillow.

    Learn how to do it

    Sell it yourself

    Take full control of how buyers see your home on Zillow by listing For Sale by Owner (FSBO).

    List your home

    What's special

    Above-ground heated poolInvisible dog fenceCozy firepitRelaxing hot tubTwo fireplaces
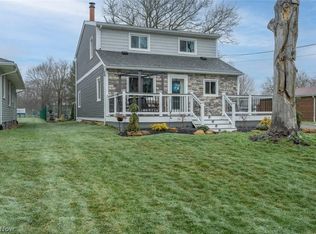
    Welcome Home! This sweet single-level home offers comfort, style, and everything you've been dreaming of — both inside and out! The owner has taken good care of this home throughout the years. Buy now and enjoy this incredible backyard all summer long! Whether you're hosting friends or simply unwinding after a long day, the outdoor space is truly a private paradise. It features an above-ground heated pool, a charming pergola with lights, fan, and curtains, a relaxing hot tub, a cozy firepit, two sheds, and a brick patio perfect for entertaining. Your furry friends are safe and happy too with an invisible dog fence, complete with two small collars. Plus, the garden is a green thumb’s delight, equipped with a 100' leaching water hose for easy watering. Inside, enjoy the ease of all one-floor living with two fireplaces — one gas, one wood — and a beautiful kitchen adorned with maple cabinets and fully equipped with appliances. But wait — it doesn't stop there! The finished basement offers incredible flexibility, complete with its own full kitchen — perfect for guests or extended family gatherings. Items that stay: two stoves, two refrigerators, dehumidifier, washer, dryer, hot tub, 8,000k pergola, stand up freezer. 2024 new pool liner! Don't miss your chance to own this gem — schedule your showing today and start making memories in this dream home!

    Zillow last checked:

    Listing updated:

    Listing Provided by:

    Debbie L Ferrante debbie@debbieferrante.com330-958-8394,

    RE/MAX Edge Realty

    Bought with:

    Theresa Allen, 403001

    Cutler Real Estate

    Source: MLS Now,MLS#: 5114698MLS LogoOriginating MLS: Stark Trumbull Area REALTORS

    Facts & features

    Interior

    Bedrooms & bathrooms
    • Bedrooms: 3
    • Bathrooms: 2
    • Full bathrooms: 2
    • Main level bathrooms: 1
    • Main level bedrooms: 3
    Bedroom
    • Description: Flooring: Hardwood
    • Level: First
    • Dimensions: 12 x 9
    Bedroom
    • Description: Flooring: Carpet
    • Level: First
    • Dimensions: 12 x 12
    Bedroom
    • Description: Flooring: Carpet
    • Level: First
    • Dimensions: 17 x 15
    Eat in kitchen
    • Description: Flooring: Luxury Vinyl Tile
    • Level: First
    • Dimensions: 14 x 10
    Kitchen
    • Description: Flooring: Carpet
    • Level: Lower
    • Dimensions: 15 x 11
    Living room
    • Description: Flooring: Carpet
    • Features: Fireplace
    • Level: First
    • Dimensions: 17 x 15
    Recreation
    • Description: Flooring: Carpet
    • Features: Fireplace
    • Level: Lower
    • Dimensions: 15 x 14
    Heating
    • Radiant
    Cooling
    • Ductless
    Appliances
    • Included: Dishwasher, Freezer, Disposal, Range, Refrigerator
    • Laundry: In Basement
    Features
    • Basement: Full,Finished
    • Number of fireplaces: 2
    • Fireplace features: Basement, Gas, Living Room, Wood Burning
    Interior area
    • Total structure area: 1,629
    • Total interior livable area: 1,629 sqft
    • Finished area above ground: 1,254
    • Finished area below ground: 375

    Property

    Parking
    • Total spaces: 2
    • Parking features: Attached, Garage
    • Attached garage spaces: 2
    Features
    • Levels: One
    • Stories: 1
    • Patio & porch: Covered, Patio
    • Has private pool: Yes
    • Pool features: Above Ground
    • Has spa: Yes
    • Spa features: Hot Tub
    • Fencing: Invisible,See Remarks
    Lot
    • Size: 0.66 Acres
    Details
    • Additional structures: Shed(s)
    • Parcel number: 6708504

    Construction

    Type & style
    • Home type: SingleFamily
    • Architectural style: Ranch
    • Property subtype: Single Family Residence
    Materials
    • Brick
    • Foundation: Block
    • Roof: Asphalt
    Condition
    • Year built: 1949

    Utilities & green energy

    • Sewer: Public Sewer
    • Water: Public

    Community & neighborhood

    Location
    • Region: Akron
    • Subdivision: Spingfield 06

    Price history

    DateEventPrice
    6/13/2025Sold$244,000-0.4%$150/sqft
    Source: MLS Now #5114698 Report a problem
    5/4/2025Pending sale$244,900$150/sqft
    Source: MLS Now #5114698 Report a problem
    4/22/2025Price change$244,900-2%$150/sqft
    Source: MLS Now #5114698 Report a problem
    4/15/2025Listed for sale$249,900+93.7%$153/sqft
    Source: MLS Now #5114698 Report a problem
    8/8/2003Sold$129,000+158%$79/sqft
    Source: Public Record Report a problem
    12/18/1997Sold$50,000$31/sqft
    Source: Public Record Report a problem

    Public tax history

    YearProperty taxesTax assessment
    2025$3,961 +0.2%$61,150
    2024$3,955 +20.4%$61,150
    2023$3,286 +11%$61,150 +42%
    2022$2,960 -0.1%$43,061
    2021$2,963 $43,061
    2020-- $43,061 +11.5%
    2019$2,883 +1.3%$38,616 0%
    2018$2,845 -1.5%$38,620
    2017$2,890 $38,620
    2016$2,890 $38,620
    2015$2,890 +0.8%$38,620
    2014$2,867 +4.8%$38,620 +2.9%
    2013$2,736 +0.9%$37,540
    2012$2,712 +17.4%$37,540 +0%
    2011$2,309 +1.1%$37,538 -3.6%
    2010$2,284 $38,952
    2009-- $38,952
    2008$2,381 -10.3%$38,952 -8.5%
    2007$2,655 +0.8%$42,560
    2006$2,635 +17.1%$42,560
    2005$2,249 $42,560 +6.8%
    2004-- $39,862
    2003$2,138 +8.9%$39,862
    2002$1,964 -20.4%$39,862 +30.6%
    2001$2,466 +71.5%$30,531
    2000$1,438 $30,531

    Find assessor info on the county website

    Neighborhood: Ellet

    Nearby schools

    GreatSchools rating
    Schools provided by the listing agent
    • District: Akron CSD - 7701

    Source: MLS Now. This data may not be complete. We recommend contacting the local school district to confirm school assignments for this home.

    Get a cash offer in 3 minutes
    Find out how much your home could sell for in as little as 3 minutes with a no-obligation cash offer.
    Estimated market value
    $254,700
    Get a cash offer in 3 minutes
    Find out how much your home could sell for in as little as 3 minutes with a no-obligation cash offer.
    Estimated market value
    $254,700