Skip main navigation
Sold for $1,005,900
  • $1,005,900

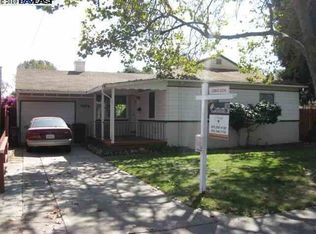
    754 Via Acalanes, San Lorenzo, CA 94580

    4beds
    2,390sqft
    Residential, Single Family Residence
    Built in 1944
    5,100 Square Feet Lot
    $1,126,200 Zestimate®
    $421/sqft
    $4,596 Estimated rent

    Home value

    $1,126,200

    $1.06M - $1.21M

    $4,596/mo

    Zestimate® history
    Loading
    Loading...

    Owner options

    List your home for rent

    $4,596/mo

    Rent Zestimate®

    Find your next renter with Zillow Rental Manager. Plus, with online applications, you can quickly screen prospective tenants – for free.

    Learn more

    $4,596/mo

    Rent Zestimate®

    Refinance and save

    $6,692/mo

    Est. payment

    Refinancing to a lower rate could help reduce your monthly payments and save thousands over the life of the loan.

    See today's rates

    $6,692/mo

    Est. payment

    Explore your selling options

    Work with a Zillow partner agent

    Leverage their expertise and Zillow's premium Showcase listings to get your home seen by more buyers.

    Get started

    List with your own agent

    Get your home in front of millions of buyers by listing it on Zillow.

    Learn how to do it

    Sell it yourself

    Take full control of how buyers see your home on Zillow by listing For Sale by Owner (FSBO).

    List your home

    What's special

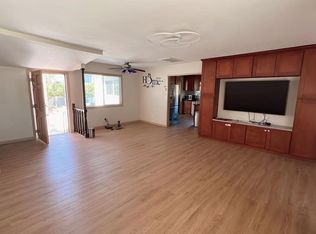
    Rare 4 Bedroom 2 1/2 Bath Home...Exceptionally Well-Designed Open Floor Plan...Foyer w/Tile Entry, Custom Door & Windows, Column & Skylight...Living Room w/Tile Faced Fireplace w/Insert + Skylight & Attractive Light Fixture...Spacious Updated Kitchen w/Ample Cabinets, Corian Counters, Matching Island w/Sink & Trash Compactor, 48" Wide 6 Burner Gas Stove w/Custom Vent, 2 Ovens, Griddle & Tile Mural, Refrigerator, Dishwasher, Microwave, Breakfast Bar, Built-in Desk, Pendant Lights & Garden Window...Family Room w/Wood Floor Insert, Bay Window w/Tiled Bench, Flat Screen TV & Track Lighting...2 Bedrooms & 1 1/2 Bath/Laundry w/Washer/Dryer Downstairs...Primary Bedroom Upstairs w/Bath, Vaulted Ceiling, Skylights, Ceiling Fans, Gas Fireplace, Built-in Shelves, Newer French Doors to Balcony...Primary Bath w/Separate Jetted Tub & Updated Shower Stall + Tile Floor, Double Sinks & Skylight...2nd Bedroom Upstairs /Viewing Deck & Spiral Stairs...9 Newer Dual Pane Windows Upstairs...New Carpets...Updated Bath Downstairs...Water Heater Replaced 2019...Sewer Lateral Replaced 2016...Newer Gutters...Roof Replaced 2016...Fences on Both Sides Replaced...Landscaped Backyard w/Lower & Upper Decks Replaced 2020, Covered Spa w/Hot Water Spigot under Garden Window...Upgraded Electrical.

    Zillow last checked:

    Listing updated:

    Listed by:

    Paul Litvinchuk DRE #00574652 510-750-8380,

    Litvinchuk Real Estate

    Bought with:

    Mira Karmana, DRE #01768020

    Legacy Real Estate & Assoc.

    Source: Bay East AOR,MLS#: 41057505MLS Logo

    Facts & features

    Interior

    Bedrooms & bathrooms
    • Bedrooms: 4
    • Bathrooms: 3
    • Full bathrooms: 2
    • Partial bathrooms: 1
    Rooms
    • Room types: 2 Bedrooms, 1.5 Baths, 1 Bath, Primary Bedrm Suite - 1, Family Room
    Bathroom
    • Features: Shower Over Tub, Skylight, Stall Shower, Tub with Jets, Double Vanity
    Kitchen
    • Features: Breakfast Bar, Counter - Solid Surface, Dishwasher, Double Oven, Gas Range/Cooktop, Microwave, Refrigerator, Trash Compactor, Updated Kitchen
    Heating
    • Forced Air
    Cooling
    • Has cooling: Yes
    Appliances
    • Included: Dishwasher, Double Oven, Gas Range, Microwave, Refrigerator, Trash Compactor, Dryer, Washer
    • Laundry: Other
    Features
    • Breakfast Bar, Counter - Solid Surface, Updated Kitchen
    • Flooring: Tile, Carpet, Other
    • Windows: Skylight(s)
    • Number of fireplaces: 2
    • Fireplace features: Living Room, Master Bedroom
    Interior area
    • Total structure area: 2,390
    • Total interior livable area: 2,390 sqft

    Property

    Parking
    • Total spaces: 1
    • Parking features: Garage - Attached
    • Attached garage spaces: 1
    Features
    • Levels: Two
    • Stories: 2
    • Patio & porch: Deck, Patio
    • Pool features: None
    • Has spa: Yes
    • Spa features: Bath
    Lot
    • Size: 5,100 Square Feet
    • Features: Front Yard, Back Yard
    Details
    • Parcel number: 4122834
    • Special conditions: Standard

    Construction

    Type & style
    • Home type: SingleFamily
    • Architectural style: Other
    • Property subtype: Residential, Single Family Residence
    Materials
    • Stucco, Wood Siding
    • Roof: Composition
    Condition
    • Existing
    • New construction: No
    • Year built: 1944

    Utilities & green energy

    • Electric: No Solar

    Community & HOA

    Community
    • Subdivision: San Lorenzo Vilg
    HOA
    • Has HOA: Yes
    • Amenities included: Other
    • Services included: Management Fee
    • HOA fee: $150 annually
    • HOA name: SAN LORENZO VILLAGE HOA
    • HOA phone: 510-276-4554
    Location
    • Region: San Lorenzo

    Financial & listing details

    • Price per square foot: $421/sqft
    • Tax assessed value: $1,026,017
    • Price range: $1M - $1M
    • Date on market: 4/25/2024
    • Listing agreement: Excl Right
    • Listing terms: Cash,Conventional

    Price history

    DateEventPrice
    6/28/2024Sold$1,005,900-2.1%$421/sqft
    Source: Bay East AOR #41057505 Report a problem
    6/12/2024Pending sale$1,028,000$430/sqft
    Source: bridgeMLS/CCAR/Bay East AOR #41057505 Report a problem
    6/1/2024Price change$1,028,000-8.9%$430/sqft
    Source: bridgeMLS/CCAR/Bay East AOR #41057505 Report a problem
    4/26/2024Listed for sale$1,128,000+222.3%$472/sqft
    Source: bridgeMLS/CCAR/Bay East AOR #41057505 Report a problem
    4/13/2013Listing removed$350,000$146/sqft
    Source: LITVINCHUK Real Estate #40610183 Report a problem
    4/11/2013Listed for sale$350,000$146/sqft
    Source: LITVINCHUK Real Estate #40610183 Report a problem

    Public tax history

    YearProperty taxesTax assessment
    2025-- $1,026,017 +137.4%
    2024$5,843 +0.4%$432,109 +2%
    2023$5,819 +1.6%$423,638 +2%
    2022$5,727 +2.9%$415,332 +2%
    2021$5,567 +2.3%$407,189 +1%
    2020$5,444 0%$403,015 +2%
    2019$5,446 +11.2%$395,114 +2%
    2018$4,898 $387,369 +2%
    2017$4,898 +4.9%$379,774 +2%
    2016$4,671 +3.8%$372,328 +1.5%
    2015$4,500 $366,737 +2%
    2014$4,500 $359,555 +0.5%
    2013-- $357,930 +2%
    2012-- $350,913 +2%
    2011-- $344,033 +0.8%
    2010-- $341,463 -0.2%
    2009-- $342,275 +2%
    2008-- $335,565 +2%
    2007-- $328,986 +2%
    2006-- $322,536 +2%
    2005-- $316,214 +2%
    2004-- $310,014 +1.9%
    2003-- $304,333 +2%
    2002-- $298,365 +2%
    2001$3,168 $292,515
    Find assessor info on the county website

    Neighborhood: 94580

    Nearby schools

    GreatSchools rating
    Schools provided by the listing agent
    • District: San Lorenzo (510) 317-4600

    Source: Bay East AOR. This data may not be complete. We recommend contacting the local school district to confirm school assignments for this home.

    Get a cash offer in 3 minutes
    Find out how much your home could sell for in as little as 3 minutes with a no-obligation cash offer.
    Estimated market value
    $1,126,200
    Get a cash offer in 3 minutes
    Find out how much your home could sell for in as little as 3 minutes with a no-obligation cash offer.
    Estimated market value
    $1,126,200