Skip main navigation
Closed
  • $415,000

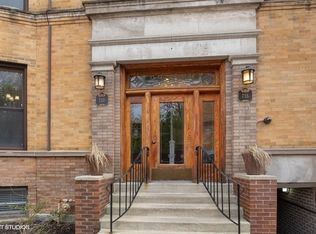
    754 W California Ter #1, Chicago, IL 60657

    3beds
    1,400sqft
    Condominium, Duplex, Single Family Residence
    Built in 1930
    -- sqft lot
    $425,800 Zestimate®
    $296/sqft
    $4,268 Estimated rent

    Home value

    $425,800

    $383,000 - $473,000

    $4,268/mo

    Zestimate® history
    Loading
    Loading...

    Owner options

    List your home for rent

    $4,268/mo

    Rent Zestimate®

    Find your next renter with Zillow Rental Manager. Plus, with online applications, you can quickly screen prospective tenants – for free.

    Learn more

    $4,268/mo

    Rent Zestimate®

    Refinance and save

    $3,546/mo

    Est. payment

    Refinancing to a lower rate could help reduce your monthly payments and save thousands over the life of the loan.

    See today's rates

    $3,546/mo

    Est. payment

    Explore your selling options

    Work with a Zillow partner agent

    Leverage their expertise and Zillow's premium Showcase listings to get your home seen by more buyers.

    Get started

    List with your own agent

    Get your home in front of millions of buyers by listing it on Zillow.

    Learn how to do it

    Sell it yourself

    Take full control of how buyers see your home on Zillow by listing For Sale by Owner (FSBO).

    List your home

    What's special

    Cozy fireplaceModern updatesSpacious bedroomFull-size in-unit laundryLower levelNewly painted interiorAmple closet space
    Welcome home to this beautifully maintained 3-bedroom, 2-bathroom duplex-down in the heart of vibrant East Lakeview! Located in a secure, gated community, this move-in ready home blends modern updates with timeless Chicago charm. The main level features an open-concept living room and kitchen with freshly refinished walnut hardwood floors and a crisp, newly painted interior. You'll find one spacious bedroom with ample closet space and a second, smaller bedroom-ideal for a home office-plus an updated full bath. The lower level offers a large family room with a cozy fireplace, another full bath, a generous third bedroom, and full-size in-unit laundry. Enjoy unbeatable walkability to the lakefront trail, Wrigley Field, Whole Foods, shops, restaurants, nightlife, and CTA. Just steps from historic Boystown and over 30 local theaters, there's always something to explore. Don't miss this spacious and stylish duplex-down in one of Chicago's most dynamic neighborhoods!

    Zillow last checked:

    Listing updated:

    Listing courtesy of:

    Samara Guerra 312-576-7392,

    Stellar Pref. The Re Clinic

    Bought with:

    Melanie Giglio

    Compass

    Source: MRED as distributed by MLS GRID,MLS#: 12483746MLS Logo

    Facts & features

    Interior

    Bedrooms & bathrooms
    • Bedrooms: 3
    • Bathrooms: 2
    • Full bathrooms: 2
    Primary bedroom
    • Features: Flooring (Hardwood)
    • Level: Main
    • Area: 132 Square Feet
    • Dimensions: 12X11
    Bedroom 2
    • Features: Flooring (Carpet)
    • Level: Basement
    • Area: 187 Square Feet
    • Dimensions: 17X11
    Bedroom 3
    • Features: Flooring (Hardwood)
    • Level: Main
    • Area: 63 Square Feet
    • Dimensions: 9X7
    Dining room
    • Features: Flooring (Hardwood)
    • Level: Main
    • Area: 88 Square Feet
    • Dimensions: 11X8
    Family room
    • Features: Flooring (Carpet)
    • Level: Basement
    • Area: 216 Square Feet
    • Dimensions: 18X12
    Kitchen
    • Features: Flooring (Hardwood)
    • Level: Main
    • Area: 77 Square Feet
    • Dimensions: 11X7
    Living room
    • Features: Flooring (Hardwood)
    • Level: Main
    • Area: 234 Square Feet
    • Dimensions: 13X18
    Heating
    • Natural Gas, Forced Air
    Cooling
    • Central Air
    Appliances
    • Included: Range, Microwave, Dishwasher, Refrigerator, Washer, Dryer, Stainless Steel Appliance(s)
    • Laundry: Washer Hookup, In Unit
    Features
    • Basement: Finished,Full
    • Number of fireplaces: 1
    • Fireplace features: Family Room
    Interior area
    • Total structure area: 0
    • Total interior livable area: 1,400 sqft

    Property

    Accessibility
    • Accessibility features: No Disability Access
    Lot
    • Features: Common Grounds
    Details
    • Parcel number: 14281040901031
    • Special conditions: List Broker Must Accompany
    • Other equipment: Intercom, Ceiling Fan(s)

    Construction

    Type & style
    • Home type: Condo
    • Property subtype: Condominium, Duplex, Single Family Residence
    Materials
    • Brick
    • Foundation: Concrete Perimeter
    • Roof: Tar/Gravel
    Condition
    • New construction: No
    • Year built: 1930

    Utilities & green energy

    • Electric: 150 Amp Service
    • Sewer: Public Sewer
    • Water: Lake Michigan, Public

    Community & neighborhood

    Location
    • Region: Chicago
    • Subdivision: Victorian Lane

    HOA & financial

    HOA
    • Has HOA: Yes
    • HOA fee: $605 monthly
    • Amenities included: Bike Room/Bike Trails
    • Services included: Water, Insurance, Exterior Maintenance, Lawn Care, Scavenger, Snow Removal

    Other

    Other facts
    • Listing terms: Conventional
    • Ownership: Condo

    Price history

    DateEventPrice
    1/6/2026Sold$415,000+18.6%$296/sqft
    Source: MRED as distributed by MLS GRID #12483746 Report a problem
    12/20/2024Sold$350,000-4.1%$250/sqft
    Source: Public Record Report a problem
    6/28/2017Sold$365,000+14.1%$261/sqft
    Source: MRED as distributed by MLS GRID #09614646 Report a problem
    4/24/2015Sold$320,000+36.2%$229/sqft
    Source: Public Record Report a problem
    8/14/2014Sold$235,000-28.8%$168/sqft
    Source: Agent Provided Report a problem
    10/2/2006Sold$330,000+19.1%$236/sqft
    Source: Public Record Report a problem
    7/26/2004Sold$277,000+169.8%$198/sqft
    Source: Public Record Report a problem
    9/5/1997Sold$102,666+35.7%$73/sqft
    Source: Public Record Report a problem
    4/11/1994Sold$75,666$54/sqft
    Source: Public Record Report a problem

    Public tax history

    YearProperty taxesTax assessment
    2024-- $31,965 +11.3%
    2023$6,060 +2.6%$28,724
    2022$5,908 +2.3%$28,724
    2021$5,776 +1.2%$28,724 +12.1%
    2020$5,710 +1.4%$25,633 -8.5%
    2019$5,631 +1.7%$28,028
    2018$5,536 -5.7%$28,028 +2.7%
    2017$5,873 +7.5%$27,280
    2016$5,464 +9.3%$27,280
    2015$4,999 0%$27,280 -7.6%
    2014$4,999 +2.2%$29,514
    2013$4,890 +0.8%$29,514
    2012$4,848 +12.2%$29,514 +2.9%
    2011$4,322 +3%$28,691
    2010$4,195 +14%$28,691
    2009$3,678 +2.8%$28,691 -1%
    2008$3,578 +3.2%$28,983
    2007$3,468 -2.2%$28,983
    2006$3,547 -2.2%$28,983 +20.6%
    2005$3,627 -6.7%$24,030
    2004$3,887 +24.8%$24,030
    2003$3,114 +3.3%$24,030 +29.2%
    2002$3,014 +5%$18,601
    2001$2,871 +30.6%$18,601
    2000$2,199 -0.1%$18,601 +38.4%
    1999$2,201 $13,444

    Find assessor info on the county website

    Neighborhood: Lake View

    Nearby schools

    GreatSchools rating
    Schools provided by the listing agent
    • District: 299

    Source: MRED as distributed by MLS GRID. This data may not be complete. We recommend contacting the local school district to confirm school assignments for this home.

    Get a cash offer in 3 minutes
    Find out how much your home could sell for in as little as 3 minutes with a no-obligation cash offer.
    Estimated market value
    $425,800
    Get a cash offer in 3 minutes
    Find out how much your home could sell for in as little as 3 minutes with a no-obligation cash offer.
    Estimated market value
    $425,800