Skip main navigation
Sold for $325,000
  • $325,000

    754 W Market St Rear W, Orwigsburg, PA 17961

    3beds
    --sqft
    Single Family Residence
    Built in 2003
    0.36 Acres Lot
    $327,700 Zestimate®
    $--/sqft
    $2,015 Estimated rent

    Home value

    $327,700

    Estimated sales range

    Not available

    $2,015/mo

    Zestimate® history
    Loading
    Loading...

    Owner options

    List your home for rent

    $2,015/mo

    Rent Zestimate®

    Find your next renter with Zillow Rental Manager. Plus, with online applications, you can quickly screen prospective tenants – for free.

    Learn more

    $2,015/mo

    Rent Zestimate®

    Refinance and save

    $2,148/mo

    Est. payment

    Refinancing to a lower rate could help reduce your monthly payments and save thousands over the life of the loan.

    See today's rates

    $2,148/mo

    Est. payment

    Explore your selling options

    Work with a Zillow partner agent

    Leverage their expertise and Zillow's premium Showcase listings to get your home seen by more buyers.

    Get started

    List with your own agent

    Get your home in front of millions of buyers by listing it on Zillow.

    Learn how to do it

    Sell it yourself

    Take full control of how buyers see your home on Zillow by listing For Sale by Owner (FSBO).

    List your home

    What's special

    Shed for extra storageOff-street parkingFamily room or playroomCovered front porchAll appliances remainLaundry and storage areaSpacious functional kitchen
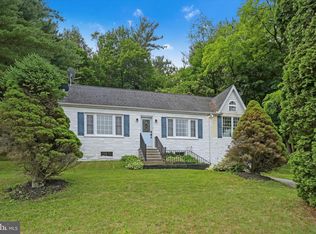
    New Listing in Orwigsburg! Welcome Home to this beautifully maintained 2003 Ranch Home on a .3-acre lot in the borough of Orwigsburg within Blue Mountain School District. Property highlights include 3 bedrooms, 2 full baths, and 1,232 square feet on the main level, plus an additional 1,232 square feet in the finished lower level. Open living room and dining area, plus a spacious, functional kitchen. Covered front porch, large deck with scenic view, spacious patio perfect for entertaining. Finished lower level with a Bar area, family room or playroom, laundry and storage area and a walkout with Bilco Door. Shed for extra storage; off-street parking; all appliances remain. This move-in-ready home has been exceptionally cared for and offers many upgrades throughout. Enjoy comfortable one-floor living with additional finished space perfect for entertaining, relaxing, or hosting guests. Call today to schedule your private showing and see everything this wonderful home has to offer! Open House from 12:00 to 2:00 on May 30, 2026. Highest and Best Offers due to the listing Agent on Tuesday, 5/26 by 4:00. All offers will be presented at 5:30 with the sellers.

    Zillow last checked:

    Listing updated:

    Listed by:

    Denise Moore 570-385-3456,

    BHHS Homesale Realty - Schuylkill Haven,

    Listing Team: The Tara Romig Team

    Bought with:

    Lacey Pennypacker, RS337904

    BHHS Homesale Realty- Reading Berks

    Source: Bright MLS,MLS#: PASK2027170MLS Logo

    Facts & features

    Interior

    Bedrooms & bathrooms
    • Bedrooms: 3
    • Bathrooms: 2
    • Full bathrooms: 2
    • Main level bathrooms: 2
    • Main level bedrooms: 3
    Basement
    • Area: 0
    Heating
    • Forced Air, Propane
    Cooling
    • Central Air, Electric
    Appliances
    • Included: Electric Water Heater
    • Laundry: In Basement
    Features
    • Basement: Finished
    • Has fireplace: No
    Interior area
    • Total structure area: 0
    • Finished area above ground: 0
    • Finished area below ground: 0

    Property

    Parking
    • Parking features: Off Street
    Accessibility
    • Accessibility features: None
    Features
    • Levels: One and One Half
    • Stories: 1.5
    • Pool features: None
    Lot
    • Size: 0.36 Acres
    • Dimensions: 75.00 x 208.00
    Details
    • Additional structures: Above Grade, Below Grade
    • Parcel number: 56040002.001
    • Zoning: RESIDENTIAL
    • Special conditions: Standard

    Construction

    Type & style
    • Home type: SingleFamily
    • Architectural style: Ranch/Rambler
    • Property subtype: Single Family Residence
    Materials
    • Frame, Vinyl Siding
    • Foundation: Permanent, Concrete Perimeter
    • Roof: Architectural Shingle
    Condition
    • New construction: No
    • Year built: 2003

    Utilities & green energy

    • Electric: 200+ Amp Service
    • Sewer: Public Sewer
    • Water: Public

    Community & HOA

    Community
    • Subdivision: Orwigsburg
    HOA
    • Has HOA: No
    Location
    • Region: Orwigsburg
    • Municipality: ORWIGSBURG BORO

    Financial & listing details

    • Tax assessed value: $250,500
    • Annual tax amount: $3,050
    • Date on market: 5/24/2026
    • Listing agreement: Exclusive Right To Sell
    • Listing terms: Cash,Conventional,FHA,VA Loan
    • Ownership: Fee Simple

    Price history

    DateEventPrice
    7/15/2026Sold$325,000
    Source: Bright MLS #PASK2027170 Report a problem
    5/27/2026Pending sale$325,000
    Source: Bright MLS #PASK2027170 Report a problem
    5/24/2026Listed for sale$325,000
    Source: Bright MLS #PASK2027170 Report a problem

    Public tax history

    Tax history is unavailable.

    Neighborhood: 17961

    Nearby schools

    GreatSchools rating
    Schools provided by the listing agent
    • District: Blue Mountain

    Source: Bright MLS. This data may not be complete. We recommend contacting the local school district to confirm school assignments for this home.

    Sell for more on Zillow
    Get a Zillow Showcase℠ listing at no additional cost and you could sell for .
    $327,700
    2% more
    +$6,554
    With Zillow Showcase(estimated)
    $334,254
    Sell for more on Zillow
    Get a Zillow Showcase℠ listing at no additional cost and you could sell for .
    $327,700
    2% more
    +$6,554
    With Zillow Showcase(estimated)
    $334,254