Seller offering $5,000 closing credit to use as you choose for rate buydown, closing costs, update flooring, or paint! Turnkey starter home with all of the big-ticket items updated. HVAC-2017, Roof-2019, Water Heater-2015. All appliances convey (range and dishwasher are brand new)! Lives like a ranch with everything except the owner's suite on the first floor. Fantastic value for a single-family home in Raleigh under $300K! Fully fenced backyard with shed and stone patio. Pre-plumbed to add a half bath if desired or keep as a closet. Back on the market after the buyer lost financing at the very end; their loss could be your gain!
Pending
Price cut: $1K (9/1)
$299,000
7540 Argent Valley Dr, Raleigh, NC 27616
3beds
1,411sqft
Single Family Residence
Built in 2001
4,356 Square Feet Lot
$294,800 Zestimate®
$212/sqft
$20/mo HOA
What's special
Stone patioFully fenced backyardAll appliances convey
- 134 days
- 583
- 43
Zillow last checked:
Listing updated:
Listed by:
Nick Costa 925-922-4177,
EXP Realty LLC
Source: Doorify MLS,MLS#: 10168733
Facts & features
Interior
Bedrooms & bathrooms
- Bedrooms: 3
- Bathrooms: 2
- Full bathrooms: 2
- Main level bathrooms: 1
- Main level bedrooms: 2
Primary bedroom
- Level: Second
- Area: 237.6 Square Feet
- Dimensions: 18.0 x 13.2
Bedroom 2
- Level: Main
- Area: 158.55 Square Feet
- Dimensions: 10.5 x 15.1
Bedroom 3
- Level: Main
- Area: 162.56 Square Feet
- Dimensions: 12.7 x 12.8
Heating
- Electric, Heat Pump
Cooling
- Central Air, Ceiling Fan(s), Heat Pump
Appliances
- Included: Dryer, Disposal, Dishwasher, Electric Range, Free-Standing Electric Range, Free-Standing Refrigerator, Free-Standing Range, Microwave, Range, Refrigerator, Washer, Washer/Dryer Stacked
- Laundry: Laundry Closet, Inside, Main Level, Washer Hookup
Features
- Breakfast Bar, Ceiling Fan(s), High Ceilings, Laminate Counters, Open Floorplan, Pantry, Vaulted Ceiling(s), Walk-In Closet(s)
- Flooring: Carpet, Linoleum, Tile, Vinyl
- Doors: French Doors
- Number of fireplaces: 1
- Fireplace features: Living Room, Wood Burning
- Common walls with other units/homes: No Common Walls
Interior area
- Total structure area: 1,411
- Total interior livable area: 1,411 sqft
- Finished area above ground: 1,411
- Finished area below ground: 0
Property
Parking
- Total spaces: 1
- Parking features: Attached, Driveway, Garage, Parking Pad
- Garage spaces: 1
- Has uncovered spaces: Yes
Features
- Levels: Bi-Level,One and One Half
- Stories: 1
- Patio & porch: Covered, Front Porch, Patio, Porch
- Exterior features: Private Yard, Rain Gutters, Storage, Fenced Yard
- Fencing: Back Yard,Fenced,Gate,Privacy,Vinyl,Wood
Lot
- Size: 4,356 Square Feet
- Features: Back Yard
Details
- Additional structures: Outbuilding, Shed(s), Storage
- Parcel number: 174701487898000 0279495
- Zoning: R-6
- Special conditions: Standard
- Other equipment: Satellite Dish
Construction
Type & style
- Home type: SingleFamily
- Architectural style: Cape Cod,Traditional
- Property subtype: Single Family Residence
Materials
- Brick, Vinyl Siding
- Foundation: Concrete Perimeter, Slab
- Roof: Shingle,Architectural Shingle
Condition
- New construction: No
- Year built: 2001
Utilities & green energy
- Sewer: Public Sewer
- Water: Public
- Utilities for property: Cable Connected, Electricity Connected, Natural Gas Not Available, Sewer Connected, Water Connected
Community & HOA
Community
- Security: Smoke Detector(s)
- Subdivision: Brighton
HOA
- Has HOA: Yes
- Amenities included: Park
- Services included: Maintenance Grounds
- HOA fee: $60 quarterly
- HOA name: Brighton Community Assn - Cedar Management
- HOA phone: 919-348-2031
Location
- Region: Raleigh
Financial & listing details
- Price per square foot: $212/sqft
- Tax assessed value: $268,451
- Annual tax amount: $2,361
- Date on market: 8/5/2026
- Listing agreement: Exclusive Right To Sell
- Listing terms: 1031 Exchange,Cash,Conventional,FHA,VA Loan
Estimated market value
$294,800
$280,000 - $310,000
$1,901/mo
Price history
| Date | Event | Price |
|---|---|---|
| 9/19/2026 | Pending sale | $299,000$212/sqft |
Source:  Doorify MLS #10168733 Report a problem Doorify MLS #10168733 Report a problem | ||
| 9/1/2026 | Price change | $299,000-0.3%$212/sqft |
Source: eXp Realty #10168733 Report a problem | ||
| 8/5/2026 | Price change | $300,000+0.3%$213/sqft |
Source: Doorify MLS #10168733 Report a problem | ||
| 5/22/2026 | Pending sale | $299,000$212/sqft |
Source: Doorify MLS #10168733 Report a problem | ||
| 5/21/2026 | Listed for sale | $299,000+107.8%$212/sqft |
Source: Doorify MLS #10168733 Report a problem | ||
| 3/7/2012 | Listing removed | $143,900$102/sqft |
Source: Homes.com #1669131 Report a problem | ||
| 3/6/2012 | Listed for sale | $143,900+2.8%$102/sqft |
Source: Homes.com #1669131 Report a problem | ||
| 11/16/2009 | Sold | $140,000-2.7%$99/sqft |
Source: Public Record Report a problem | ||
| 8/1/2009 | Listing removed | $143,900$102/sqft |
Source: Concept 2001 & Associates #1669131 Report a problem | ||
| 6/14/2009 | Listed for sale | $143,900+13.3%$102/sqft |
Source: Concept 2001 & Associates #1669131 Report a problem | ||
| 5/27/2005 | Sold | $127,000+5.8%$90/sqft |
Source: Public Record Report a problem | ||
| 12/1/2003 | Sold | $120,000+2.6%$85/sqft |
Source: Public Record Report a problem | ||
| 8/16/2001 | Sold | $117,000$83/sqft |
Source: Public Record Report a problem | ||
Public tax history
| Year | Property taxes | Tax assessment |
|---|---|---|
| 2025 | $2,361 +0.4% | $268,451 |
| 2024 | $2,352 +25.2% | $268,451 +57.5% |
| 2023 | $1,877 +7.6% | $170,410 |
| 2022 | $1,745 +4% | $170,410 |
| 2021 | $1,678 +1.8% | $170,410 |
| 2020 | $1,648 +5.4% | $170,410 +27.9% |
| 2019 | $1,564 | $133,205 |
| 2018 | $1,564 +11.2% | $133,205 |
| 2017 | $1,406 +2.1% | $133,205 |
| 2016 | $1,377 -3.7% | $133,205 -2.2% |
| 2015 | $1,430 | $136,191 |
| 2014 | -- | $136,191 |
| 2013 | -- | $136,191 |
| 2012 | -- | $136,191 |
| 2011 | -- | $136,191 |
| 2010 | -- | $136,191 |
| 2009 | -- | $136,191 |
| 2008 | -- | -- |
| 2007 | -- | -- |
| 2006 | -- | -- |
| 2005 | -- | -- |
| 2004 | -- | -- |
| 2003 | -- | -- |
| 2002 | -- | -- |
Find assessor info on the county website
Monthly payment
Est. payment
Payment breakdown
Explore the cost of this home by adjusting the details. Changes won't be saved.Climate risks
Neighborhood: Northeast Raleigh
Nearby schools
Schools provided by the listing agent
- Elementary: Wake - Harris Creek Elementary
- Middle: Wake - Rolesville Middle School
- High: Wake - Rolesville High School
Source: Doorify MLS. This data may not be complete. We recommend contacting the local school district to confirm school assignments for this home.
Similar homes
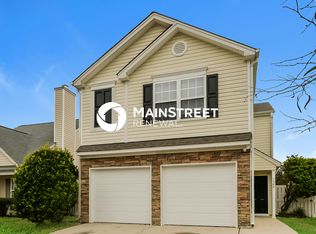
- $289,9003 bd2 ba1.2k sqft4841 Silverdene St, Raleigh, NC 27616For Sale

 MLS ID #10193003, Erin Blackman. Doorify MLS

 - $357,5003 bd2 ba1.7k sqft8111 Willowglen Dr, Raleigh, NC 27616For Sale
 MLS ID #10188662, John Hawkins. Doorify MLS
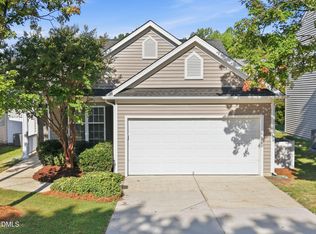
 - $319,9003 bd3 ba1.3k sqft4201 Mardela Spring Dr, Raleigh, NC 27616For Sale
 MLS ID #10192099, Alex Lawrence. Doorify MLS
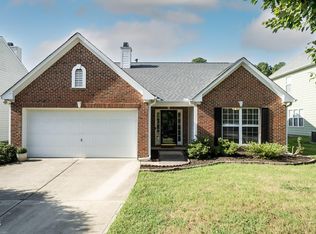
 - $350,0003 bd2 ba1.4k sqft5412 Alafia Ct, Raleigh, NC 27616For Sale
 MLS ID #10193181, Caren Fried. Doorify MLS
 - $299,0003 bd3 ba1.3k sqft4501 Bekonscot Ave, Raleigh, NC 27604For SaleMLS ID #10166429, Xiaodong Wang. Doorify MLS
- $340,0003 bd3 ba2k sqft5001 Croftwood Dr, Raleigh, NC 27616For SaleMLS ID #10185941, Erika Williams Reece. Doorify MLS
- $275,0003 bd3 ba1.3k sqft5038 Brooke Lauren Ln, Raleigh, NC 27616For SaleMLS ID #10168666, Lois Sylvia Saxby. Doorify MLS
- $314,9003 bd3 ba1.3k sqft6101 Saybrooke Dr, Raleigh, NC 27604For SaleMLS ID #10177154, Robert Salmons. Doorify MLS
- $379,9003 bd3 ba1.8k sqft5525 Keowee Way, Raleigh, NC 27616For SaleMLS ID #10189834, Irina Bennett. Doorify MLS
- $299,9003 bd4 ba1.8k sqft3002 Berkeley Springs Pl, Raleigh, NC 27616For SaleMLS ID #10154314, Angela Drum. Doorify MLS
- $385,0003 bd3 ba2k sqft5115 Cardinal Grove Blvd, Raleigh, NC 27616For SaleMLS ID #10156606, Wency Mendoza. Doorify MLS
- $300,0003 bd2 ba1.1k sqft95 Wembley Ct, Youngsville, NC 27596For SaleMLS ID #10182241, Susan Napolitano. Doorify MLS
- $299,9003 bd3 ba1.7k sqft3140 La Costa Way, Raleigh, NC 27610For SaleMLS ID #10182759, Robert Salmons. Doorify MLS
- $325,0004 bd3 ba1.6k sqft290 Misty Way, Franklinton, NC 27525For SaleMLS ID #10195897, Ryan Daniel Sabatini. Doorify MLS
- $289,9003 bd3 ba1.5k sqft1524 Clover Ridge Ct, Raleigh, NC 27610For SaleMLS ID #10174449, Pandora Pearson. Doorify MLS
- $280,0003 bd2 ba1.3k sqft3201 Cotton Grove Run, Raleigh, NC 27610For SaleMLS ID #10182104, Stirling West. Doorify MLS
- $337,0003 bd3 ba1.5k sqft2117 Castle Pines Dr, Raleigh, NC 27604For SaleMLS ID #10173715, Neil Tashman. Doorify MLS
- $369,9003 bd3 ba1.8k sqft6001 Crayford Dr, Raleigh, NC 27604For SaleMLS ID #10183079, Colleen Blondell. Doorify MLS
- $273,0003 bd2 ba1k sqft214 Highgate Cir, Wake Forest, NC 27587For SaleMLS ID #10188650, Jonathan Murray. Doorify MLS
- $325,0003 bd3 ba1.5k sqft2701 Clonnel Ct, Raleigh, NC 27604For SaleMLS ID #10161394, Adrienne Louise Emery Ramirez. Doorify MLS
