Welcome to 7540 Arundel Woods Drive, a simply STUNNING 5 bedroom, 3 full bath home built in 2016. Located in the highly desirable community of Arundel Woods, this exceptional property boasts over 4,200 square feet of luxurious finished living space. Upon entering, you'll find a lovely open foyer and a curved staircase set back from the front door. There is a formal living and dining room to your left and right, making it the perfect visual to showcase your more formal areas. The gourmet kitchen is a chef's dream with a very large island with space for seating, a spacious pantry, 42-inch cabinets, granite counters, a double sink and stainless appliances, including a gas range. The kitchen opens to a bright, sun-filled morning room and an exceptionally spacious family room, complete with a gas fireplace and mantle - perfect for relaxing and entertaining, alike. The main level also includes a true bedroom with a connecting full bath. This room provides flexibility for guests and family members or works beautifully as a private office for those working from home. The main level has hardwood flooring in the foyer, hallway, kitchen and sunroom, with new carpet in the living, dining and family rooms. On the upper level, you'll find the luxurious primary suite with two exceptionally spacious walk-in closets and an en-suite bath featuring a soaking tub, separate shower, dual vanities and a separate W/C. The three additional bedrooms are well-appointed with great closets and there is a full hall bath with 2 sinks. The laundry is conveniently placed on this level, making chores so much easier! On the lower level there is a HUGE finished rec room and game area, adding even more versatility to this already impressive home. The vast storage area of this level is able to be finished (partially or fully) and there is a rough in for a full bath here, as well. Freshly painted throughout, the lower level is ready for your personal touch. This home is equipped with modern amenities, including a tankless water heater, programmable thermostats, dual zoned heating and cooling and a hookup for your EV charger in the garage. The attached oversized two-car garage provides convenience and additional storage space. Not to be missed is the wonderful vinyl fenced rear yard with a lovely patio featuring built-in seating. ** The property is ideally located close to Routes 1, 100, 32, I-95, and I-295, providing easy access to both Washington DC and Baltimore as well as many shopping, dining, and entertainment options. A simple commute to NSA, Ft Meade, BWI, Arundel Mills and only minutes to the heart of Columbia, plus all that the Baltimore Washington Corridor has to offer! The community amenities include common grounds and a jog/walk path, enhancing the overall living experience. Don’t miss the opportunity to make this exquisite property your new home!
Sold for $842,500
$842,500
7540 Arundel Woods Dr, Jessup, MD 20794
5beds
4,220sqft
Single Family Residence
Built in 2016
8,611 Square Feet Lot
$852,300 Zestimate®
$200/sqft
$4,595 Estimated rent
Home value
$852,300
$810,000 - $895,000
$4,595/mo
Zestimate® history
Owner options
List your home for rent
$4,595/mo
Rent Zestimate®
Find your next renter with Zillow Rental Manager. Plus, with online applications, you can quickly screen prospective tenants – for free.
$4,595/mo
Rent Zestimate®
Refinance and save
$5,352/mo
Est. payment
Refinancing to a lower rate could help reduce your monthly payments and save thousands over the life of the loan.
$5,352/mo
Est. payment
Explore your selling options
Work with a Zillow partner agent
Leverage their expertise and Zillow's premium Showcase listings to get your home seen by more buyers.
Get startedList with your own agent
Get your home in front of millions of buyers by listing it on Zillow.
Learn how to do itSell it yourself
Take full control of how buyers see your home on Zillow by listing For Sale by Owner (FSBO).
List your homeWhat's special
Zillow last checked:
Listing updated:
Listed by:
Jeannette Westcott 410-336-6585,
Keller Williams Realty Centre
Bought with:
Asma Shah, 0226024228
Samson Properties
Source: Bright MLS,MLS#: MDAA2085866
Facts & features
Interior
Bedrooms & bathrooms
- Bedrooms: 5
- Bathrooms: 3
- Full bathrooms: 3
- Main level bathrooms: 1
- Main level bedrooms: 1
Rooms
- Room types: Living Room, Dining Room, Primary Bedroom, Bedroom 2, Bedroom 3, Bedroom 4, Bedroom 5, Kitchen, Game Room, Family Room, Sun/Florida Room, Laundry, Recreation Room, Storage Room, Primary Bathroom, Full Bath
Basement
- Description: Percent Finished: 55.0
- Area: 1660
Heating
- Forced Air, Programmable Thermostat, Zoned, Natural Gas
Cooling
- Central Air, Programmable Thermostat, Zoned, Electric
Appliances
- Included: Dishwasher, Disposal, Dryer, Ice Maker, Microwave, Oven/Range - Gas, Refrigerator, Tankless Water Heater, Washer, Exhaust Fan, Self Cleaning Oven, Stainless Steel Appliance(s), Water Dispenser, Water Heater, Gas Water Heater
- Laundry: Dryer In Unit, Washer In Unit, Upper Level, Has Laundry, Laundry Room, Mud Room
Features
- Kitchen - Gourmet, Combination Kitchen/Living, Kitchen Island, Dining Area, Crown Molding, Upgraded Countertops, Primary Bath(s), Chair Railings, Recessed Lighting, Breakfast Area, Ceiling Fan(s), Entry Level Bedroom, Family Room Off Kitchen, Open Floorplan, Formal/Separate Dining Room, Eat-in Kitchen, Pantry, Soaking Tub, Walk-In Closet(s), Bathroom - Tub Shower, 9'+ Ceilings, Dry Wall, Tray Ceiling(s), High Ceilings
- Flooring: Carpet, Hardwood, Ceramic Tile, Other, Wood
- Doors: Sliding Glass, Atrium, Insulated, Six Panel
- Windows: Vinyl Clad, Insulated Windows, Screens, Palladian, Window Treatments
- Basement: Connecting Stairway,Sump Pump,Full,Heated,Improved,Interior Entry,Rough Bath Plumb,Space For Rooms,Other
- Number of fireplaces: 1
- Fireplace features: Gas/Propane, Mantel(s), Glass Doors
Interior area
- Total structure area: 4,980
- Total interior livable area: 4,220 sqft
- Finished area above ground: 3,320
- Finished area below ground: 900
Property
Parking
- Total spaces: 2
- Parking features: Garage Faces Front, Garage Door Opener, Inside Entrance, Storage, Other, Lighted, Driveway, Attached, On Street, Off Street
- Attached garage spaces: 2
- Has uncovered spaces: Yes
- Details: Garage Sqft: 600
Accessibility
- Accessibility features: Doors - Lever Handle(s), Other
Features
- Levels: Three
- Stories: 3
- Patio & porch: Patio, Porch
- Exterior features: Sidewalks, Street Lights, Lighting
- Pool features: None
- Fencing: Back Yard,Privacy,Vinyl
Lot
- Size: 8,611 Square Feet
- Features: Landscaped, Front Yard, Level, Rear Yard
Details
- Additional structures: Above Grade, Below Grade
- Parcel number: 020400690237965
- Zoning: R1
- Special conditions: Standard
Construction
Type & style
- Home type: SingleFamily
- Architectural style: Colonial
- Property subtype: Single Family Residence
Materials
- Vinyl Siding
- Foundation: Concrete Perimeter
- Roof: Composition
Condition
- Very Good
- New construction: No
- Year built: 2016
Details
- Builder model: JEFFERSON SQUARE
- Builder name: NVR
Utilities & green energy
- Electric: 200+ Amp Service, Other
- Sewer: Public Sewer
- Water: Public
- Utilities for property: Cable Available, Electricity Available, Natural Gas Available
Community & HOA
Community
- Security: Fire Alarm, Fire Sprinkler System, Carbon Monoxide Detector(s), Smoke Detector(s)
- Subdivision: Arundel Woods
HOA
- Has HOA: Yes
- Amenities included: Common Grounds, Jogging Path
- Services included: Common Area Maintenance, Reserve Funds
- HOA fee: $230 quarterly
- HOA name: ARUNDEL WOODS HOA
Location
- Region: Jessup
Financial & listing details
- Price per square foot: $200/sqft
- Tax assessed value: $608,233
- Annual tax amount: $6,685
- Date on market: 6/7/2024
- Listing agreement: Exclusive Right To Sell
- Listing terms: Cash,Conventional,FHA,VA Loan
- Ownership: Fee Simple
Price history
| Date | Event | Price |
|---|---|---|
| 7/8/2024 | Sold | $842,500+0.9%$200/sqft |
Source:  Bright MLS #MDAA2085866 Report a problem Bright MLS #MDAA2085866 Report a problem | ||
| 6/11/2024 | Pending sale | $835,000$198/sqft |
Source: Bright MLS #MDAA2085866 Report a problem | ||
| 6/11/2024 | Listing removed | -- |
Source: Bright MLS #MDAA2085866 Report a problem | ||
| 6/7/2024 | Listed for sale | $835,000+45.2%$198/sqft |
Source: Bright MLS #MDAA2085866 Report a problem | ||
| 11/4/2016 | Sold | $575,000-2.5%$136/sqft |
Source: Public Record Report a problem | ||
| 9/5/2016 | Price change | $589,990-2.6%$140/sqft |
Source: Ryan Homes Report a problem | ||
| 7/27/2016 | Listed for sale | $605,990+193.2%$144/sqft |
Source: NVR Services Inc. #AA9725740 Report a problem | ||
| 5/3/2016 | Sold | $206,655$49/sqft |
Source: Public Record Report a problem | ||
Public tax history
| Year | Property taxes | Tax assessment |
|---|---|---|
| 2025 | $7,484 +12.4% | $639,100 +5.1% |
| 2024 | $6,660 +5.6% | $608,233 +5.3% |
| 2023 | $6,305 +10.4% | $577,367 +5.6% |
| 2022 | $5,711 | $546,500 |
| 2021 | $5,711 -0.1% | $546,500 |
| 2020 | $5,716 -0.3% | $546,500 -0.2% |
| 2019 | $5,735 +3.3% | $547,800 |
| 2018 | $5,555 -0.5% | $547,800 |
| 2017 | $5,584 | $547,800 +1245.9% |
| 2016 | -- | $40,700 +7.1% |
| 2015 | -- | $38,000 +7.6% |
| 2014 | -- | $35,300 +8.3% |
| 2013 | -- | $32,600 |
Find assessor info on the county website
Neighborhood: 20794
Nearby homes
- $857,0005 bd5 ba4.9k sqft7542 Arundel Woods Dr, Jessup, MD 20794Sold
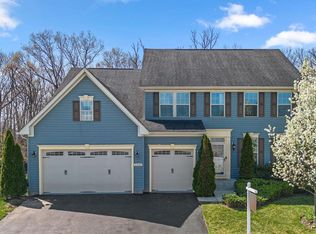
- $845,0003 bd3 ba2.4k sqft7538 Arundel Woods Dr, Jessup, MD 20794Off Market
- $836,700-- bd3 ba3.4k sqft7541 Arundel Woods Dr, Jessup, MD 20794Off Market
- $867,400-- bd4 ba3.3k sqft7544 Arundel Woods Dr, Jessup, MD 20794Off Market
- $810,6004 bd4 ba3.7k sqft7536 Arundel Woods Dr, Jessup, MD 20794Off Market
- $759,700-- bd3 ba2.7k sqft7539 Arundel Woods Dr, Jessup, MD 20794Off Market
- $743,3004 bd3 ba2.6k sqft7534 Arundel Woods Dr, Jessup, MD 20794Off Market
- $804,200-- bd2 ba2.9k sqft7546 Arundel Woods Dr, Jessup, MD 20794Off Market
Nearby schools
GreatSchools rating
- 7/10Jessup Elementary SchoolGrades: PK-5Distance: 0.7 mi
- 3/10Meade Middle SchoolGrades: 6-8Distance: 2.7 mi
- 3/10Meade High SchoolGrades: 9-12Distance: 2.8 mi
Schools provided by the listing agent
- District: Anne Arundel County Public Schools
Source: Bright MLS. This data may not be complete. We recommend contacting the local school district to confirm school assignments for this home.
Get a cash offer in 3 minutes
Find out how much your home could sell for in as little as 3 minutes with a no-obligation cash offer.
Estimated market value
$852,300
Get a cash offer in 3 minutes
Find out how much your home could sell for in as little as 3 minutes with a no-obligation cash offer.
Estimated market value
$852,300
- Maryland
- Anne Arundel County
- Jessup
- 20794
- 7540 Arundel Woods Dr
Nearby cities
Nearby zip codes
Other Jessup Topics
