Skip main navigation
Sold for $300,000
  • $300,000

    7540 BAY ISLAND DRIVE S #253, SOUTH PASADENA, FL 33707

    2beds
    1,170sqft
    Condominium
    Built in 1972
    -- sqft lot
    $288,400 Zestimate®
    $256/sqft
    $2,511 Estimated rent

    Home value

    $288,400

    $260,000 - $320,000

    $2,511/mo

    Zestimate® history
    Loading
    Loading...

    Owner options

    List your home for rent

    $2,511/mo

    Rent Zestimate®

    Find your next renter with Zillow Rental Manager. Plus, with online applications, you can quickly screen prospective tenants – for free.

    Learn more

    $2,511/mo

    Rent Zestimate®

    Refinance and save

    $2,898/mo

    Est. payment

    Refinancing to a lower rate could help reduce your monthly payments and save thousands over the life of the loan.

    See today's rates

    $2,898/mo

    Est. payment

    Explore your selling options

    Work with a Zillow partner agent

    Leverage their expertise and Zillow's premium Showcase listings to get your home seen by more buyers.

    Get started

    List with your own agent

    Get your home in front of millions of buyers by listing it on Zillow.

    Learn how to do it

    Sell it yourself

    Take full control of how buyers see your home on Zillow by listing For Sale by Owner (FSBO).

    List your home

    What's special

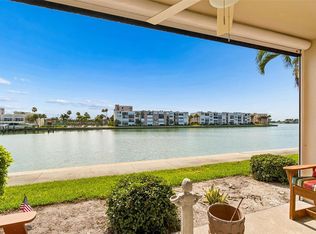
    Waterfront Living Awaits in Bay Island – A 55+ Paradise! Dreaming of a waterfront retreat? Whether you're looking for a full-time home or a seasonal getaway, this stunning 2-bedroom, 2-bath condo in the sought-after 55+ Bay Island community offers the perfect blend of comfort, convenience, and breathtaking views. This condo is being offered fully furnished and turn-key for added convenience. This unit is flooded with natural light and showcases gorgeous west facing water views from the the main living areas and the master suite. Step onto your private lanai—the perfect spot to sip your morning coffee or unwind in the evening while taking in a mesmerizing sunset. Inside, you'll love the low-maintenance tile in the kitchen and baths. The kitchen features sleek granite countertops and a spacious passthrough that seamlessly connects to the dining and living rooms, creating an open and airy feel. The generously sized bedrooms offer plenty of space, and the primary suite boasts an ensuite bath, walk-in closet, and in-unit laundry with a convenient stackable washer/dryer. Modern upgrades include all new appliances in 2022, an HVAC system replaced in 2024, and roll-down hurricane shutters on the lanai. Plus, This condo comes with a covered parking spot and an external storage space for added convenience. Bay Island is renowned for its active, resort-style living with six sparkling pools, hot tubs, separate men and women's fully equipped gyms, a billiards and card room, a library, shuffleboard courts, and four tennis courts. Stroll along the scenic waterfront walking path, gather with friends for happy hour at the tiki huts, or set sail from the private marina, where boat slips are available for purchase or lease (based on availability). With 24-hour gated security, this community offers peace of mind—ideal for both year-round residents and seasonal owners looking for a safe, lock-and-go lifestyle. Your monthly fee covers it all—basic cable, internet, water, sewer, trash, 24-hour guard-gated security, flood insurance, exterior maintenance, landscaping, and access to all amenities. Don't miss your chance to own a slice of paradise! Schedule a private showing today!

    Zillow last checked:

    Listing updated:

    Listed by:

    Troy Walseth 727-331-5500,

    KELLER WILLIAMS GULF BEACHES 727-367-3756

    Bought with:

    Collette Horst, 3299674

    SMITH & ASSOCIATES REAL ESTATE

    Source: Stellar MLS,MLS#: TB8346049MLS LogoOriginating MLS: Suncoast Tampa

    Facts & features

    Interior

    Bedrooms & bathrooms
    • Bedrooms: 2
    • Bathrooms: 2
    • Full bathrooms: 2
    Primary bedroom
    • Features: Ceiling Fan(s), Walk-In Closet(s)
    • Level: First
    • Area: 203 Square Feet
    • Dimensions: 14x14.5
    Bedroom 2
    • Features: Ceiling Fan(s), Granite Counters, Single Vanity, Dual Closets
    • Level: First
    • Area: 161 Square Feet
    • Dimensions: 14x11.5
    Primary bathroom
    • Features: Ceiling Fan(s), Granite Counters, Shower No Tub, Single Vanity
    • Level: First
    Bathroom 2
    • Features: Granite Counters, Makeup/Vanity Space, Single Vanity, Tub With Shower
    • Level: First
    Dining room
    • Level: First
    • Area: 84.6 Square Feet
    • Dimensions: 9.4x9
    Kitchen
    • Features: Breakfast Bar, Granite Counters
    • Level: First
    • Area: 84 Square Feet
    • Dimensions: 10.5x8
    Living room
    • Features: Ceiling Fan(s), Other
    • Level: First
    • Area: 245 Square Feet
    • Dimensions: 14x17.5
    Heating
    • Central, Electric
    Cooling
    • Central Air
    Appliances
    • Included: Cooktop, Dryer, Electric Water Heater, Range, Range Hood, Refrigerator, Washer
    • Laundry: Inside
    Features
    • Ceiling Fan(s), Crown Molding, Living Room/Dining Room Combo, Split Bedroom, Stone Counters, Thermostat, Walk-In Closet(s)
    • Flooring: Ceramic Tile
    • Doors: Outdoor Shower, Sliding Doors
    • Windows: Window Treatments
    • Has fireplace: No
    Interior area
    • Total structure area: 1,170
    • Total interior livable area: 1,170 sqft

    Property

    Parking
    • Total spaces: 1
    • Parking features: Carport
    • Carport spaces: 1
    Features
    • Levels: One
    • Stories: 1
    • Exterior features: Balcony, Dog Run, Irrigation System, Lighting, Outdoor Shower, Rain Gutters, Sidewalk, Sprinkler Metered, Storage, Tennis Court(s)
    • Has view: Yes
    • View description: Bay/Harbor - Full, Canal
    • Has water view: Yes
    • Water view: Bay/Harbor - Full,Canal
    • Waterfront features: Bay/Harbor Access, Saltwater Canal Access, Marina Access, Davits, Sailboat Water, Seawall, Skiing Allowed
    Lot
    • Size: 0.73 Acres
    Details
    • Parcel number: 303116036140002530
    • Special conditions: None

    Construction

    Type & style
    • Home type: Condo
    • Property subtype: Condominium
    Materials
    • Block, Stucco
    • Foundation: Slab
    • Roof: Built-Up
    Condition
    • New construction: No
    • Year built: 1972

    Utilities & green energy

    • Sewer: Public Sewer
    • Water: Public
    • Utilities for property: Cable Connected, Fire Hydrant, Sewer Connected, Street Lights

    Community & HOA

    Community
    • Features: Association Recreation - Owned, Buyer Approval Required, Fitness Center, Gated Community - No Guard, Pool, Special Community Restrictions, Tennis Court(s), Wheelchair Access
    • Pet fee: $0 monthly
    • Senior community: Yes
    • Subdivision: BAY ISLAND GROUP 4A
    HOA
    • Has HOA: Yes
    • Services included: Cable TV, Community Pool, Internet, Maintenance Grounds, Manager, Pest Control, Recreational Facilities, Security, Sewer, Trash, Water
    • HOA fee: $818 monthly
    • HOA name: Beth Tinsley
    • Second HOA name: Sun Island Association Ince
    Location
    • Region: South Pasadena

    Financial & listing details

    • Price per square foot: $256/sqft
    • Tax assessed value: $260,952
    • Annual tax amount: $3,352
    • Date on market: 2/4/2025
    • Cumulative days on market: 7 days
    • Listing terms: Cash,Conventional
    • Ownership: Condominium
    • Total actual rent: 0
    • Road surface type: Asphalt

    Price history

    DateEventPrice
    4/9/2026Listing removed$2,500$2/sqft
    Source: Stellar MLS #TB8492433 Report a problem
    4/2/2026Listed for rent$2,500$2/sqft
    Source: Stellar MLS #TB8492433 Report a problem
    4/4/2025Sold$300,000-1.6%$256/sqft
    Source: Stellar MLS #TB8346049 Report a problem
    2/11/2025Pending sale$305,000$261/sqft
    Source: Stellar MLS #TB8346049 Report a problem
    2/5/2025Listed for sale$305,000+17.3%$261/sqft
    Source: Stellar MLS #TB8346049 Report a problem
    12/31/2020Sold$260,000-5.4%$222/sqft
    Source: Public Record Report a problem
    11/12/2020Pending sale$274,900$235/sqft
    Source: COLDWELL BANKER RESIDENTIAL #U8102145 Report a problem
    10/23/2020Listed for sale$274,900+31.5%$235/sqft
    Source: COLDWELL BANKER RESIDENTIAL #U8102145 Report a problem
    5/24/2008Listing removed$209,000$179/sqft
    Source: Listhub #7340938 Report a problem
    4/22/2008Price change$209,000-4.6%$179/sqft
    Source: Listhub #7340938 Report a problem
    3/15/2008Listed for sale$219,000+46%$187/sqft
    Source: Listhub #7340938 Report a problem
    9/30/2003Sold$150,000+56.3%$128/sqft
    Source: Public Record Report a problem
    7/30/1999Sold$96,000+20%$82/sqft
    Source: Public Record Report a problem
    5/28/1998Sold$80,000$68/sqft
    Source: Public Record Report a problem

    Public tax history

    YearProperty taxesTax assessment
    2025$3,548 +5.8%$232,369 +2.9%
    2024$3,352 +2.5%$225,820 +3%
    2023$3,272 +3.6%$219,243 +3%
    2022$3,157 +2.7%$212,857 +3%
    2021$3,074 -13.1%$206,657 +7.5%
    2020$3,538 +2.2%$192,153 +1.6%
    2019$3,461 $189,102 +9%
    2018$3,461 +8.1%$173,426 -1.9%
    2017$3,202 +196.2%$176,767 +80%
    2016$1,081 -1.8%$98,223 +0.7%
    2015$1,101 +6.4%$97,540 +0.8%
    2014$1,034 +2.4%$96,766 +1.5%
    2013$1,010 +2.4%$95,336 +1.7%
    2012$987 $93,742 +3%
    2011-- $91,012 -10.2%
    2010-- $101,388 -24.4%
    2009-- $134,160 -19.1%
    2008$2,176 $165,800 -1.5%
    2007-- $168,392 +5.6%
    2005-- $159,500 +16%
    2004$2,610 +154.2%$137,500 +25.9%
    2003$1,027 +4.4%$109,200 +16.8%
    2002$984 $93,500 +17%
    2001$984 +5%$79,900 +7%
    2000$936 $74,700
    Find assessor info on the county website

    Neighborhood: 33707

    Nearby schools

    GreatSchools rating
    Get a cash offer in 3 minutes
    Find out how much your home could sell for in as little as 3 minutes with a no-obligation cash offer.
    Estimated market value
    $288,400
    Get a cash offer in 3 minutes
    Find out how much your home could sell for in as little as 3 minutes with a no-obligation cash offer.
    Estimated market value
    $288,400