Welcome to this 4-bedroom, 2.5-bath home located in one of Jackson Township's most sought after neighborhoods.
Nicely maintained, this home offers a comfortable layout, great natural light, muted colors, and the kind of inviting
atmosphere that makes you feel at ease the moment you walk in.
The main level features spacious living areas, a functional eat-in kitchen as well as formal dining room, an
office/den/flex space, and a cozy family room featuring a gas fireplace, perfect for everyday living. Entering from the
garage is a convenient laundry room, and the main floor half bath. Upstairs, you'll find four generously sized
bedrooms, including a primary suite with its own private bath. The home is in great shape overall, with plenty of
opportunity to add your own touches over time.
Outside, a 9x6 shed provides storage for lawn equipment, outdoor furniture and recreational items. Enjoy a pleasant
patio, yard area, and a neighborhood the sellers describe as truly wonderful for raising children - friendly, established,
and known for its sense of community and peacefulness. With access to Jackson Local Schools, parks, shopping, and
everyday conveniences, this location checks all the boxes for comfort and long term value.
If you're looking for a home with great bones, a welcoming feel, and a neighborhood that families love, this property is
ready to be your next chapter!
Active
Price cut: $7K (8/19)
$359,900
7540 Cheverton Cir NW, Massillon, OH 44646
4beds
2,208sqft
Single Family Residence
Built in 1999
0.36 Acres Lot
$-- Zestimate®
$163/sqft
$-- HOA
What's special
Gas fireplaceYard areaComfortable layoutFunctional eat-in kitchenGreat natural lightCozy family roomFormal dining room
- 22 days |
- 1,222 |
- 44 |
Likely to sell faster than
Zillow last checked:
Listing updated:
Listed by:
Dawn M Hart 330-515-0239 dhart@dehoff.com,
DeHOFF REALTORS
Source: MLS Now,MLS#: 5232660 Originating MLS: Stark Trumbull Area REALTORS
Originating MLS: Stark Trumbull Area REALTORSFacts & features
Interior
Bedrooms & bathrooms
- Bedrooms: 4
- Bathrooms: 3
- Full bathrooms: 2
- 1/2 bathrooms: 1
- Main level bathrooms: 1
Primary bedroom
- Description: En-suite master bath,Flooring: Carpet
- Level: Second
- Dimensions: 16 x 12
Bedroom
- Description: Flooring: Carpet
- Level: Second
- Dimensions: 12 x 12
Bedroom
- Description: Flooring: Carpet
- Level: Second
- Dimensions: 12 x 10
Bedroom
- Description: Flooring: Carpet
- Level: Second
- Dimensions: 11 x 10
Primary bathroom
- Description: Flooring: Linoleum
- Level: Second
- Dimensions: ND x ND
Bathroom
- Description: Flooring: Linoleum
- Level: Second
- Dimensions: ND x ND
Dining room
- Description: Flooring: Carpet
- Level: First
- Dimensions: 12 x 11
Eat in kitchen
- Description: Sliding doors to patio,Flooring: Luxury Vinyl Tile
- Level: First
- Dimensions: 14 x 8
Entry foyer
- Description: Flooring: Hardwood
- Level: First
- Dimensions: 9 x 9
Family room
- Description: Gas fireplace,Flooring: Carpet
- Level: First
- Dimensions: 14 x 8
Laundry
- Description: Flooring: Luxury Vinyl Tile
- Level: First
- Dimensions: 8 x 7
Office
- Description: Den/Office/Flex space,Flooring: Carpet
- Level: First
- Dimensions: 12 x 10
Heating
- Forced Air, Fireplace(s), Gas
Cooling
- Central Air
Appliances
- Included: Dryer, Dishwasher, Freezer, Disposal, Microwave, Range, Refrigerator, Washer
Features
- Basement: Full
- Number of fireplaces: 1
- Fireplace features: Gas
Interior area
- Total structure area: 2,208
- Total interior livable area: 2,208 sqft
- Finished area above ground: 2,208
Video & virtual tour
Property
Parking
- Total spaces: 2
- Parking features: Attached, Direct Access, Garage
- Attached garage spaces: 2
Features
- Levels: Two
- Stories: 2
- Patio & porch: Front Porch, Patio
Lot
- Size: 0.36 Acres
Details
- Additional structures: Shed(s)
- Parcel number: 01621688
- Special conditions: Standard
Construction
Type & style
- Home type: SingleFamily
- Architectural style: Conventional
- Property subtype: Single Family Residence
Materials
- Vinyl Siding
- Roof: Asphalt,Fiberglass
Condition
- Year built: 1999
Utilities & green energy
- Sewer: Public Sewer
- Water: Public
Community & HOA
Community
- Security: Smoke Detector(s)
- Subdivision: Bradford Farms
HOA
- Has HOA: No
Location
- Region: Massillon
Financial & listing details
- Price per square foot: $163/sqft
- Tax assessed value: $310,800
- Annual tax amount: $5,185
- Date on market: 7/31/2026
- Cumulative days on market: 32 days
- Listing terms: Cash,Conventional,FHA,VA Loan
Estimated market value
Not available
Estimated sales range
Not available
Not available
Price history
| Date | Event | Price |
|---|---|---|
| 8/19/2026 | Price change | $359,900-1.9%$163/sqft |
Source:  MLS Now #5232660 Report a problem MLS Now #5232660 Report a problem | ||
| 7/31/2026 | Listed for sale | $366,900-3.2%$166/sqft |
Source: MLS Now #5232660 Report a problem | ||
| 7/29/2026 | Listing removed | $379,000$172/sqft |
Source: MLS Now #5228989 Report a problem | ||
| 7/20/2026 | Listed for sale | $379,000+83.1%$172/sqft |
Source: MLS Now #5228989 Report a problem | ||
| 6/13/2003 | Sold | $207,000+16.9%$94/sqft |
Source: Public Record Report a problem | ||
| 6/4/1999 | Sold | $177,000+383.6%$80/sqft |
Source: Public Record Report a problem | ||
| 10/29/1998 | Sold | $36,600$17/sqft |
Source: Public Record Report a problem | ||
Public tax history
| Year | Property taxes | Tax assessment |
|---|---|---|
| 2024 | $4,988 +27% | $108,790 +38.7% |
| 2023 | $3,929 +0.5% | $78,410 |
| 2022 | $3,910 -0.4% | $78,410 |
| 2021 | $3,925 +5.8% | $78,410 +11.4% |
| 2020 | $3,711 | $70,360 |
| 2019 | $3,711 | $70,360 |
| 2018 | $3,711 +0.5% | $70,360 +5.6% |
| 2017 | $3,693 -0.7% | $66,640 |
| 2016 | $3,719 -1.2% | $66,640 |
| 2015 | $3,764 | $66,640 +10.6% |
| 2014 | $3,764 +114.9% | $60,240 |
| 2013 | $1,751 | $60,240 |
| 2012 | -- | $60,240 -4% |
| 2011 | -- | $62,720 -0.8% |
| 2010 | -- | $63,250 |
| 2009 | $3,378 +6.1% | -- |
| 2008 | $3,185 -2.8% | -- |
| 2007 | $3,277 +3.8% | -- |
| 2005 | $3,156 +1.7% | -- |
| 2004 | $3,103 +5.8% | -- |
| 2003 | $2,933 +5.7% | -- |
| 2002 | $2,776 -0.3% | -- |
| 2001 | $2,783 +9.1% | -- |
| 2000 | $2,552 | -- |
Find assessor info on the county website
Monthly payment
Est. payment
Payment breakdown
Explore the cost of this home by adjusting the details. Changes won't be saved.Climate risks
Neighborhood: 44646
Nearby schools
GreatSchools rating
- 8/10Amherst Elementary SchoolGrades: K-5Distance: 1.2 mi
- 8/10Jackson Middle SchoolGrades: 6-8Distance: 2.3 mi
- 8/10Jackson High SchoolGrades: 9-12Distance: 1.7 mi
Schools provided by the listing agent
- District: Jackson LSD - 7605
Source: MLS Now. This data may not be complete. We recommend contacting the local school district to confirm school assignments for this home.
- $381,6004 bd2 ba2.3k sqft7522 Cheverton Cir NW, Massillon, OH 44646Off Market
- $377,6003 bd2 ba2.3k sqft7539 Aramis St NW, Massillon, OH 44646Off Market
- $361,6004 bd3 ba2.1k sqft7506 Cheverton Cir NW, Massillon, OH 44646Off Market
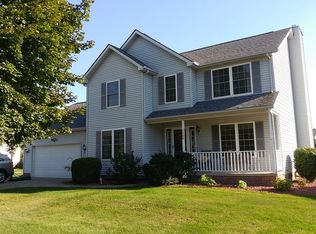
- $383,6003 bd3 ba2.1k sqft7521 Aramis St NW, Massillon, OH 44646Off Market

- $356,8004 bd2 ba1.9k sqft3699 Piperglen Ave NW, Massillon, OH 44646Off Market
- $371,8004 bd4 ba2.2k sqft7541 Cheverton Cir NW, Massillon, OH 44646Off Market
- $365,8004 bd3 ba2k sqft3673 Piperglen Ave NW, Massillon, OH 44646Off Market
- $395,6004 bd2 ba2.1k sqft3707 Piperglen Ave NW, Massillon, OH 44646Off Market
A local agent can set up tours, give advice and negotiate with sellers.
A local lender can help you make sure your offer is ready when you are.
Similar homes
- $289,9004 bd3 ba1.9k sqft3415 Lauren Ave NW, Massillon, OH 44646For Sale
 MLS ID #5238137, Fran Hicks, Hayes Realty. MLS Now
 - $350,0003 bd2 ba1.6k sqft1111 Singing Brook Ave NW, Massillon, OH 44646For Sale
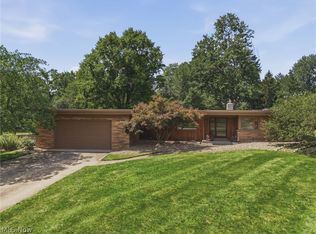 MLS ID #5237125, Amy Myers, Keller Williams Legacy Group Realty. MLS Now
 - $328,0004 bd3 ba2.1k sqft1100 Prescot Ave NW, Massillon, OH 44646For Sale
 MLS ID #5234829, Daniel Beirne, Opendoor Brokerage LLC. MLS Now
 - $329,9004 bd2 ba1.7k sqft8923 Ontario St NW, Massillon, OH 44646For Sale By Owner
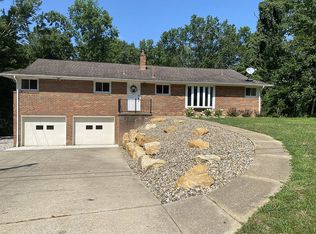
- $--4 bd3 ba1.4k sqft2410 Wagon Trail St NE, Massillon, OH 44646AuctionMLS ID #5231673, George P Kiko, Kiko. MLS Now
- $354,9004 bd3 ba2.2k sqft5670 Vantage Hill Ave NW, Massillon, OH 44646For SaleMLS ID #5220465, Marianne Parcher, Howard Hanna. MLS Now
- $299,9003 bd3 ba2.4k sqft1741 Wales Rd NE, Massillon, OH 44646For SaleMLS ID #5236291, Dayna Edwards, EXP Realty, LLC.. MLS Now
- $259,9003 bd1 ba1.9k sqft7946 Parkford St NW, Massillon, OH 44646For SaleMLS ID #5238033, Linda J Reibenstein, RE/MAX Edge Realty. MLS Now
- $369,9003 bd3 ba2.3k sqft3472 Deer Trace Ave NW, Canton, OH 44708For SaleMLS ID #5233974, Adrienne George, McDowell Homes Real Estate Services. MLS Now
- $389,9003 bd3 ba2.8k sqft1241 Burd Ave NE, Massillon, OH 44646For SaleMLS ID #5234454, Amy Wengerd, EXP Realty, LLC.. MLS Now
- $315,0005 bd3 ba2k sqft7868 Windward Trace Cir NW, Massillon, OH 44646For SaleMLS ID #5231044, Suede E Beverly, Real of Ohio. MLS Now
- $239,9003 bd2 ba1.3k sqft7979 Oakdale St NW, Massillon, OH 44646For SaleMLS ID #5238149, Joann M Grisak, DeHOFF REALTORS. MLS Now
- $379,9003 bd3 ba2.8k sqft3862 Lorwood St NW, Massillon, OH 44646For SaleMLS ID #5224364, Todd Ryan Casey, High Point Real Estate Group. MLS Now
- $324,9003 bd3 ba2.6k sqft867 Starr Ridge St SE, Massillon, OH 44646For SaleMLS ID #5234254, Rana Irfan, Keller Williams Legacy Group Realty. MLS Now
- $279,9002 bd2 ba1.8k sqft7070 Bentley St NW, Massillon, OH 44646For SaleMLS ID #5237397, Rhonda L Carter, Another Listing LLC. MLS Now
- $415,0003 bd4 ba3.2k sqft3345 Wales Ave NW, Massillon, OH 44646For SaleMLS ID #5224782, Sherry L Kutcher, Vylla Home. MLS Now
- $--3 bd4 ba2k sqft4412 Satinwood Cir NW, Canton, OH 44718AuctionAuction.com 2
- $299,9003 bd4 ba3k sqft800 Woodview Dr NE, Massillon, OH 44646For SaleMLS ID #5236698, Jamie M Kelley, Keller Williams Legacy Group Realty. MLS Now
- $370,0004 bd3 ba2.1k sqft5433 Fleetwood Ave NW, Canton, OH 44718For SaleMLS ID #5223053, Shane A Shannon, Keller Williams Chervenic Rlty. MLS Now
- $364,9003 bd3 ba1.8k sqft1234 Stuart St NW, Massillon, OH 44646For Sale By Owner
