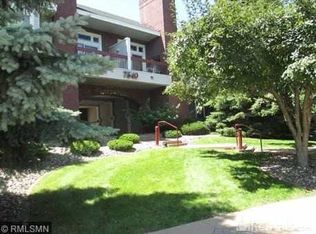
Live LAKEFRONT at Centennial Lakes! Imagine your day to day life, emersed in all that this area has to offer! This home is on the ground level at its entrance, yet sits above the park and lake. Approaching the front entrance, you will appreciate the lovely, manicured courtyard full of hydrangeas and other blooming plants. This condo is situated in a section of the building that has only 4 condo entrances - this adds a homey, less condo-like feel to this home. Upon entering this home, you will step into a foyer with a generous coat closet and room for a bench. In-unit laundry is in the foyer area, also. This home features a split floor plan, with the primary bedroom on the courtyard side of the building, away from the park activities. The primary bedroom is spacious and allows for multiple dressers & tables and boasts an incredible amount of closet space along the approach to the walk-thru full bath. The split floor plan also means there are windows on both the front and back side of this condo, for great cross ventilation and sunlight. The kitchen features a breakfast bar, beautiful granite countertops, ceramic tile backsplash & floor and a newer refrigerator. The living and dining areas are completely open with fresh paint, newer carpeting and a large window overlooking the lake. One may access the deck from both the living room and the 2nd bedroom/office. There is much to enjoy without leaving home: Time on the deck watching paddle boats & putting green activities and listening to a concert during warmer weather, or cozy up in front of the fireplace and watch ice skaters in the winter. Venture out to enjoy the lakeside path and activities offered at the park. Just outside this home, there is a pedestrian bridge across the lake leading to coffee, shops (including Whole Foods), and restaurants. Near medical buildings, as well. Quick highway access and just minutes to the airport, Minneapolis lakes and downtown. Updates include a new air handling unit (2023), new refrigerator (2023), freshly painted living/dining areas, 2nd bedroom & foyer plus newer carpeting installed by the prior owner. No elevator in this building. Some photos include virtual staging.
Closed
$262,000
7540 Edinborough Way APT 1118, Edina, MN 55435
2beds
895sqft
Low Rise
Built in 1989
-- sqft lot
$-- Zestimate®
$293/sqft
$2,135 Estimated rent
Home value
Not available
Estimated sales range
Not available
$2,135/mo
Zestimate® history
Owner options
List your home for rent
$2,135/mo
Rent Zestimate®
Find your next renter with Zillow Rental Manager. Plus, with online applications, you can quickly screen prospective tenants – for free.
$2,135/mo
Rent Zestimate®
Refinance and save
$2,173/mo
Est. payment
Refinancing to a lower rate could help reduce your monthly payments and save thousands over the life of the loan.
$2,173/mo
Est. payment
Explore your selling options
Work with a Zillow partner agent
Leverage their expertise and Zillow's premium Showcase listings to get your home seen by more buyers.
Get startedList with your own agent
Get your home in front of millions of buyers by listing it on Zillow.
Learn how to do itSell it yourself
Take full control of how buyers see your home on Zillow by listing For Sale by Owner (FSBO).
List your homeWhat's special
Breakfast barManicured courtyardSplit floor planLakeside pathIn-unit laundryGranite countertopsGenerous coat closet
Zillow last checked:
Listing updated:
Listed by:
Laura Keogan 612-964-5926,
RE/MAX Advantage Plus
Bought with:
Myron Taylor
Keller Williams Premier Realty Lake Minnetonka
Source: NorthstarMLS as distributed by MLS GRID,MLS#: 6803200
Facts & features
Interior
Bedrooms & bathrooms
- Bedrooms: 2
- Bathrooms: 1
- Full bathrooms: 1
Bedroom
- Level: Main
- Area: 161 Square Feet
- Dimensions: 14x11.5
Bedroom 2
- Level: Main
- Area: 99 Square Feet
- Dimensions: 11x9
Deck
- Level: Main
- Area: 48.75 Square Feet
- Dimensions: 7.5x6.5
Foyer
- Level: Main
- Area: 84 Square Feet
- Dimensions: 21x4
Kitchen
- Level: Main
- Area: 80.75 Square Feet
- Dimensions: 9.5x8.5
Living room
- Level: Main
- Area: 252 Square Feet
- Dimensions: 21x12
Other
- Level: Main
- Area: 49 Square Feet
- Dimensions: 7x7
Heating
- Hot Water
Cooling
- Central Air
Appliances
- Included: Dishwasher, Disposal, Dryer, Microwave, Range, Refrigerator, Washer
- Laundry: Laundry Closet, Main Level, In Unit
Features
- Basement: None
- Number of fireplaces: 1
- Fireplace features: Gas
Interior area
- Total structure area: 895
- Total interior livable area: 895 sqft
- Finished area above ground: 895
- Finished area below ground: 0
Property
Parking
- Total spaces: 1
- Parking features: Assigned, Attached, Garage Door Opener, Guest, Heated Garage, Paved Lot, Underground
- Attached garage spaces: 1
- Has uncovered spaces: Yes
Accessibility
- Accessibility features: None
Features
- Levels: One
- Stories: 1
- Patio & porch: Deck
- Has private pool: Yes
- Pool features: In Ground, Indoor, Shared
- Has view: Yes
- View description: Lake
- Has water view: Yes
- Water view: Lake
- Waterfront features: Lake View
Lot
- Size: 1.33 Acres
Details
- Foundation area: 895
- Additional parcels included: 3202824320037
- Parcel number: 3202824320084
- Zoning description: Residential-Single Family
Construction
Type & style
- Home type: Condo
- Property subtype: Low Rise
- Attached to another structure: Yes
Condition
- New construction: No
- Year built: 1989
Utilities & green energy
- Electric: Circuit Breakers, Power Company: Xcel Energy
- Gas: Natural Gas
- Sewer: City Sewer/Connected
- Water: City Water/Connected
Community & HOA
Community
- Subdivision: Condo 0641 The Village Homes At
HOA
- Has HOA: Yes
- Amenities included: Car Wash, In-Ground Sprinkler System
- Services included: Maintenance Structure, Cable TV, Controlled Access, Gas, Hazard Insurance, Heating, Internet, Lawn Care, Maintenance Grounds, Professional Mgmt, Recreation Facility, Sanitation, Sewer, Shared Amenities, Snow Removal, Water
- HOA fee: $497 monthly
- HOA name: First Services Residential
- HOA phone: 952-227-2721
Location
- Region: Edina
Financial & listing details
- Price per square foot: $293/sqft
- Tax assessed value: $3,800
- Annual tax amount: $2,766
- Date on market: 10/23/2025
- Cumulative days on market: 23 days
Price history
| Date | Event | Price |
|---|---|---|
| 12/2/2025 | Sold | $262,000-2.9%$293/sqft |
Source:  NorthstarMLS as distributed by MLS GRID #6803200 Report a problem NorthstarMLS as distributed by MLS GRID #6803200 Report a problem | ||
| 11/15/2025 | Pending sale | $269,900$302/sqft |
Source: NorthstarMLS as distributed by MLS GRID #6803200 Report a problem | ||
| 10/23/2025 | Listed for sale | $269,900+5%$302/sqft |
Source: NorthstarMLS as distributed by MLS GRID #6803200 Report a problem | ||
| 5/11/2023 | Sold | $257,000+39%$287/sqft |
Source: Agent Provided Report a problem | ||
| 10/11/2010 | Listing removed | $184,900$207/sqft |
Source: NRT Minneapolis #3929080 Report a problem | ||
| 9/27/2010 | Price change | $184,900-6.6%$207/sqft |
Source: NRT Minneapolis #3929080 Report a problem | ||
| 4/3/2010 | Listed for sale | $197,900$221/sqft |
Source: NRT Minneapolis #3890671 Report a problem | ||
Public tax history
| Year | Property taxes | Tax assessment |
|---|---|---|
| 2025 | $46 +5.4% | $3,800 |
| 2024 | $44 +4.9% | $3,800 |
| 2023 | $41 -7.4% | $3,800 |
| 2022 | $45 -1.1% | $3,800 |
| 2021 | $45 -5.3% | $3,800 |
| 2020 | $48 -47.2% | $3,800 |
| 2019 | $91 -5.3% | $3,800 |
| 2018 | $96 +51.5% | $3,800 |
| 2017 | $63 +9.7% | $3,800 |
| 2016 | $58 -3.8% | $3,800 |
| 2015 | $60 +1.1% | $3,800 |
| 2014 | $59 -7.7% | $3,800 |
| 2013 | $64 +5.2% | $3,800 |
| 2012 | $61 +5.8% | $3,800 |
| 2011 | $58 +33.1% | $3,800 |
| 2010 | $43 +4.3% | $3,800 |
| 2009 | $42 +2.2% | $3,800 |
| 2006 | $41 -2.5% | $3,800 |
| 2005 | $42 -62.9% | $3,800 |
| 2001 | $112 | -- |
Find assessor info on the county website
Neighborhood: Centennial Lakes
Nearby homes
- $199,9002 bd1 ba1.3k sqft7540 Edinborough Way APT 1202, Edina, MN 55435Off Market
- $230,0002 bd2 ba1.1k sqft7540 Edinborough Way APT 1201, Edina, MN 55435Off Market
- $156,200-- bd-- ba-- sqft7540 Edinborough Way APT 1201, Edina, MN 55435Off Market
- $144,200-- bd-- ba-- sqft7540 Edinborough Way #4, Edina, MN 55435Off Market
- $156,7002 bd2 ba1k sqft7540 Edinborough Way APT 1304, Edina, MN 55435Off Market
- $128,400-- bd-- ba-- sqft7540 Edinborough Way APT 1306, Edina, MN 55435Off Market
- $144,600-- bd-- ba-- sqft7540 Edinborough Way APT 1202, Edina, MN 55435Off Market
- $182,0002 bd1 ba1.1k sqft7540 Edinborough Way APT 1203, Edina, MN 55435Off Market
Nearby schools
GreatSchools rating
- 7/10Sheridan Hills Elementary SchoolGrades: PK-5Distance: 1.6 mi
- 4/10Richfield Middle SchoolGrades: 6-8Distance: 1 mi
- 5/10Richfield Senior High SchoolGrades: 9-12Distance: 2.1 mi


Get pre-qualified for a loan
At Zillow Home Loans, we can pre-qualify you in as little as 5 minutes with no impact to your credit score.An equal housing lender. NMLS #10287.
- Minnesota
- Hennepin County
- Edina
- 55435
- Centennial Lakes
- 7540 Edinborough Way Apartment 1118
Nearby cities
Nearby neighborhoods
Nearby zip codes
Other Edina Topics
