This is the one you've been waiting for! Rarely do loft units (the largest at Yosemite West Condominiums) become available, and corner loft units like this are even rarer (only four exist). Yosemite West is considered the most desirable location for vacation rentals at Yosemite, with high demand due to its central park location (between Yosemite Valley and Wawona, near Glacier Point Road) and being just six miles from Badger Pass Ski Area (snowboarding, x-c and downhill skiing, snowshoeing, and snow tubing). Explore Yosemite by day and relax at night in this comfortable condo, designed to sleep up to six people. Stone propane fireplace is showpiece of main floor, with sitting area, complete kitchen, bath with shower/tub combination, walk-in closet, and sliding door leading to outside deck with electric grill. The upstairs loft overlooks the main floor below, equipped with two queen beds (furniture and furnishings included), with a dressing area and shower/tub combination bathroom plus clerestory windows providing additional natural light. Beamed ceilings add to the mountain atmosphere. A second-floor location means no one is above you. And HOA dues include satellite TV, water, sewer, propane, electricity, and trash disposal for easy budgeting and fewer bills. This can be your private retreat when visiting Yosemite. Clouds Rest (B206) is very popular as a vacation rental, too!
Pending
$550,000
7540 Henness Cir #B206, Yosemite National Park, CA 95389
1beds
2baths
651sqft
Residential
Built in 1973
-- sqft lot
$527,600 Zestimate®
$845/sqft
$913/mo HOA
What's special
Complete kitchenDressing areaSitting areaWalk-in closet
- 88 days
- 175
- 6
Zillow last checked:
Listing updated:
Listed by:
Terri L. Worthington DRE #01230294 559-760-2897,
Summit Real Estate, PC
Source: Fresno MLS,MLS#: 649832Originating MLS: Fresno MLS
Facts & features
Interior
Bedrooms & bathrooms
- Bedrooms: 1
- Bathrooms: 2
Primary bedroom
- Area: 0
- Dimensions: 0 x 0
Bedroom 1
- Area: 0
- Dimensions: 0 x 0
Bedroom 2
- Area: 0
- Dimensions: 0 x 0
Bedroom 3
- Area: 0
- Dimensions: 0 x 0
Bedroom 4
- Area: 0
- Dimensions: 0 x 0
Bathroom
- Features: Tub/Shower
Dining room
- Area: 0
- Dimensions: 0 x 0
Family room
- Area: 0
- Dimensions: 0 x 0
Kitchen
- Features: Breakfast Bar
- Area: 0
- Dimensions: 0 x 0
Living room
- Area: 0
- Dimensions: 0 x 0
Basement
- Area: 0
Heating
- Other
Cooling
- Other
Appliances
- Included: F/S Range/Oven, Dishwasher, Microwave, Refrigerator
- Laundry: Common Area, Coin Op
Features
- Flooring: Carpet, Vinyl
- Number of fireplaces: 1
- Fireplace features: Gas
- Common walls with other units/homes: End Unit
Interior area
- Total structure area: 651
- Total interior livable area: 651 sqft
Property
Parking
- Parking features: Open
- Has uncovered spaces: Yes
Features
- Levels: Two,Multi/Split
- Stories: 2
- Entry location: Second Floor
- Patio & porch: Covered
Lot
- Features: Mountain, Corner Lot
Details
- Parcel number: 006143006
Construction
Type & style
- Home type: Condo
- Architectural style: Contemporary
- Property subtype: Residential
- Attached to another structure: Yes
Materials
- Wood Siding
- Foundation: Wood Subfloor
- Roof: Composition
Condition
- Year built: 1973
Utilities & green energy
- Electric: On
- Sewer: Public Sewer
- Water: Public
- Utilities for property: Public Utilities, Propane
Community & HOA
HOA
- Has HOA: Yes
- Amenities included: Other/None
- HOA fee: $913 monthly
Location
- Region: Yosemite National Park
Financial & listing details
- Price per square foot: $845/sqft
- Date on market: 6/2/2026
- Cumulative days on market: 88 days
- Listing agreement: Exclusive Right To Sell
- Listing terms: Conventional,Cash
Estimated market value
$527,600
$501,000 - $554,000
$1,438/mo
Price history
| Date | Event | Price |
|---|---|---|
| 8/22/2026 | Pending sale | $550,000$845/sqft |
Source: Fresno MLS #649832 Report a problem | ||
| 6/2/2026 | Listed for sale | $550,000-15.4%$845/sqft |
Source: Fresno MLS #649832 Report a problem | ||
| 8/18/2025 | Listing removed | $650,000$998/sqft |
Source:  SDMLS #FR25111668 Report a problem SDMLS #FR25111668 Report a problem | ||
| 5/19/2025 | Price change | $650,000+19.3%$998/sqft |
Source: Fresno MLS #630468 Report a problem | ||
| 5/4/2022 | Pending sale | $545,000$837/sqft |
Source: Fresno MLS #576036 Report a problem | ||
| 4/13/2022 | Listed for sale | $545,000$837/sqft |
Source: Fresno MLS #576036 Report a problem | ||
Public tax history
Tax history is unavailable.
Monthly payment
Est. payment
Payment breakdown
Explore the cost of this home by adjusting the details. Changes won't be saved.Climate risks
Neighborhood: 95389
Nearby schools
Schools provided by the listing agent
- Elementary: Yosemite Valley
- Middle: Yosemite Valley
- High: Mariposa
Source: Fresno MLS. This data may not be complete. We recommend contacting the local school district to confirm school assignments for this home.
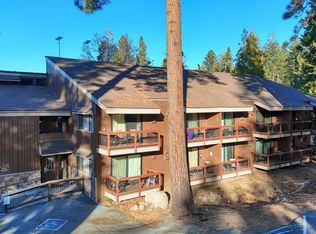
- $575,0001 bd2 ba566 sqft7540 Henness Cir #B210, Yosemite National Park, CA 95389For Sale
- $327,400-- bd-- ba-- sqft7540 A211 Henness, Yosemite National Park, CA 95389Off Market
- $328,300-- bd1 ba384 sqft7540 A111 Henness, Yosemite National Park, CA 95389Off Market
- $468,5001 bd1 ba566 sqft7540 A212 Henness, Yosemite National Park, CA 95389Off Market
Similar homes
- $575,0001 bd2 ba566 sqft7540 Henness Cir #B210, Yosemite National Park, CA 95389For SaleMLS ID #643162, Rene Christenson. Fresno MLS
- $395,0002 bd2 ba960 sqft5601 Red Ibis Ct, Mariposa, CA 95338For Sale
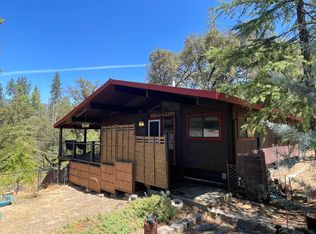 MLS ID #654069, Richard Ballinger. Fresno MLS
 - $359,0002 bd1 ba803 sqft4973 State Highway 140, Mariposa, CA 95338For Sale
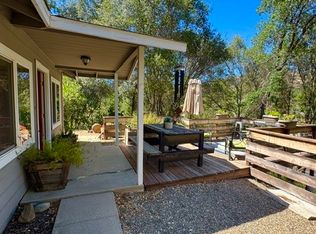 MLS ID #MP26119581, Mia Gloor, Yosemite Realty. CRMLS
 - $439,0002 bd1 ba873 sqft4974 13th St, Mariposa, CA 95338For Sale
 MLS ID #652770, Shannon M. O'Brien. Fresno MLS
Local buyer's agents are ready to help
