Skip main navigation
Sold for $300,000
  • $300,000

    7540 Ivory Ct, Rockford, IL 61108

    3beds
    2,326sqft
    Single Family Residence
    Built in 1964
    0.54 Acres Lot
    $301,800 Zestimate®
    $129/sqft
    $2,571 Estimated rent

    Home value

    $301,800

    $275,000 - $332,000

    $2,571/mo

    Zestimate® history
    Loading
    Loading...

    Owner options

    List your home for rent

    $2,571/mo

    Rent Zestimate®

    Find your next renter with Zillow Rental Manager. Plus, with online applications, you can quickly screen prospective tenants – for free.

    Learn more

    $2,571/mo

    Rent Zestimate®

    Refinance and save

    $2,198/mo

    Est. payment

    Refinancing to a lower rate could help reduce your monthly payments and save thousands over the life of the loan.

    See today's rates

    $2,198/mo

    Est. payment

    Explore your selling options

    Work with a Zillow partner agent

    Leverage their expertise and Zillow's premium Showcase listings to get your home seen by more buyers.

    Get started

    List with your own agent

    Get your home in front of millions of buyers by listing it on Zillow.

    Learn how to do it

    Sell it yourself

    Take full control of how buyers see your home on Zillow by listing For Sale by Owner (FSBO).

    List your home

    What's special

    Beautiful poolWell-maintained fenced yardHandy pantryNewer gutter guardsBuilt-ins galoreWorkshop areaNewer lvp flooring
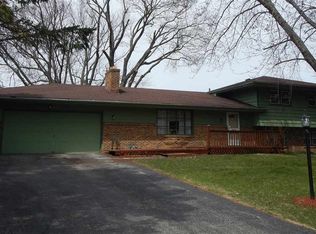
    All Brick Ranch - Mid-Century Modern You'll feel like you are away from it all while sitting by the beautiful pool, relaxing in the hot tub and enjoying the good life! This sturdy home has so much character and charm, you'll want to stay forever! Enjoy 1700+ sq ft on the main floor with newer LVP flooring, brand new carpeting in the bedrooms and built-ins galore! The main living room is full of natural light and very spacious. The great room includes the delightful kitchen with newer appliances, lots of cabinets and space for an eat-in area. Place a beautiful, large gathering table in the dining room next to the stone, wood burning fireplace which the sellers have enjoyed to heat the great room for hours. Cozy and saves you money too! The rest of the great room is for enjoying your favorite shows or music collection while relaxing out by the pool, soaking in the hot tub and playing in the well-maintained fenced yard. The master bedroom ensuite is freshly renovated with a walk in shower, new vanity and flooring. The 2nd full bath is in mint condition! The lower level includes a gas fireplace in the rec room, a pool table in the game area, a handy pantry, a workshop area, the laundry room and plenty of storage. The boiler offers clean, dust free heat and the central air is a Trane. Both new in 2015. Water heater is brand new. The roof is approx 9 years old. New 240 AMP electric panel in 2022. New pool liner 2023. You'll love the oversized attached 2+ car garage large enough for extended cab trucks. The central vac works great! This unique home offers a truly private lifestyle to enjoy with family & friends for years to come! Hot Tub new 2022 and still under mnfg warranty. Newer gutter guards. Chimney completely rebuilt 2022. Quiet cul du sac just 5 minutes to the interstate, plenty of shoppping & dining. Choice Home Warranty includes pool and boiler. Sellers also generously prepaid for the pool to be opened/closed for this season so you can start planning your pool parties with no worries! This gem won't last!!

    Zillow last checked:

    Listing updated:

    Listed by:

    Kelly Wolf 815-914-1685,

    Keller Williams Realty Signature

    Bought with:

    Lindsey Green, 475213760

    Keller Williams Realty Signature

    Source: NorthWest Illinois Alliance of REALTORS®,MLS#: 202602307MLS Logo

    Facts & features

    Interior

    Bedrooms & bathrooms
    • Bedrooms: 3
    • Bathrooms: 2
    • Full bathrooms: 2
    • Main level bathrooms: 2
    • Main level bedrooms: 3
    Primary bedroom
    • Level: Main
    • Area: 149.5
    • Dimensions: 13 x 11.5
    Bedroom 2
    • Level: Main
    • Area: 121.5
    • Dimensions: 13.5 x 9
    Bedroom 3
    • Level: Main
    • Area: 100
    • Dimensions: 10 x 10
    Dining room
    • Level: Main
    • Area: 224
    • Dimensions: 16 x 14
    Family room
    • Level: Main
    • Area: 224
    • Dimensions: 16 x 14
    Kitchen
    • Level: Main
    • Area: 170.5
    • Dimensions: 15.5 x 11
    Living room
    • Level: Main
    • Area: 263.25
    • Dimensions: 19.5 x 13.5
    Heating
    • Hot Water/Steam
    Cooling
    • Central Air
    Appliances
    • Included: Dishwasher, Dryer, Microwave, Refrigerator, Stove/Cooktop, Washer, Gas Water Heater
    Features
    • Central Vacuum, Great Room, L.L. Finished Space, Book Cases Built In
    • Basement: Full,Sump Pump
    • Number of fireplaces: 2
    • Fireplace features: Wood Burning, Fire-Pit/Fireplace
    Interior area
    • Total structure area: 2,326
    • Total interior livable area: 2,326 sqft
    • Finished area above ground: 1,726
    • Finished area below ground: 600

    Property

    Parking
    • Total spaces: 2.5
    • Parking features: Attached
    • Garage spaces: 2.5
    Features
    • Pool features: In Ground
    • Has spa: Yes
    • Spa features: Private
    • Fencing: Fenced
    Lot
    • Size: 0.54 Acres
    • Features: City/Town
    Details
    • Additional structures: Shed(s)
    • Parcel number: 1226203010

    Construction

    Type & style
    • Home type: SingleFamily
    • Architectural style: Ranch
    • Property subtype: Single Family Residence
    Materials
    • Brick/Stone
    • Roof: Shingle
    Condition
    • Year built: 1964
    Details
    • Warranty included: Yes

    Utilities & green energy

    • Electric: Circuit Breakers
    • Sewer: Septic Tank
    • Water: Well

    Community & neighborhood

    Location
    • Region: Rockford
    • Subdivision: IL

    Other

    Other facts
    • Ownership: Fee Simple

    Price history

    DateEventPrice
    6/3/2026Sold$300,000+0.3%$129/sqft
    Source: NorthWest Illinois Alliance of REALTORS® #202602307 Report a problem
    4/30/2026Pending sale$299,000$129/sqft
    Source: NorthWest Illinois Alliance of REALTORS® #202602307 Report a problem
    4/25/2026Listed for sale$299,000$129/sqft
    Source: NorthWest Illinois Alliance of REALTORS® #202602307 Report a problem

    Public tax history

    YearProperty taxesTax assessment
    2024$5,372 +4.7%$65,328 +13.4%
    2023$5,134 +30.4%$57,604 +11.9%
    2022$3,935 $51,488 +19%
    2021-- $43,263 +5.8%
    2020$3,241 +3.5%$40,899 +4.9%
    2019$3,131 +2.4%$38,981 +6.1%
    2018$3,056 +2.9%$36,738 +4.5%
    2017$2,970 $35,159
    2016$2,970 +1.3%--
    2015$2,931 -1.1%$34,500 -5.2%
    2014$2,963 -23%$36,393 -27.6%
    2009$3,850 $50,264 -1.8%
    2007-- $51,206 +7.7%
    2006-- $47,560 +14.2%
    2005-- $41,637 +5.5%
    2004-- $39,459 +2.9%
    2003-- $38,360 +3.3%
    2001-- $37,120 +6.5%
    2000-- $34,862
    1999-- $34,862

    Find assessor info on the county website

    Neighborhood: 61108

    Nearby schools

    GreatSchools rating
    Schools provided by the listing agent
    • Elementary: Cherry Valley Elementary
    • Middle: Eisenhower Middle
    • High: Guilford High
    • District: Rockford 205

    Source: NorthWest Illinois Alliance of REALTORS®. This data may not be complete. We recommend contacting the local school district to confirm school assignments for this home.

    Get a cash offer in 3 minutes
    Find out how much your home could sell for in as little as 3 minutes with a no-obligation cash offer.
    Estimated market value
    $301,800
    Get a cash offer in 3 minutes
    Find out how much your home could sell for in as little as 3 minutes with a no-obligation cash offer.
    Estimated market value
    $301,800