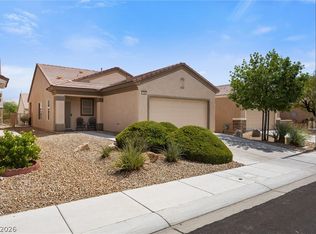
Beautiful single‐ѕtοry townhomе feаturing 3 bedrooms and 2 bathrοomѕ in the gated community of Silverstone Ranch. Tucked away on a quiet cul-de-sac, this well-maintained home offers added privacy.
The open and functional floor plan is ideal for everyday living and entertaining. The chef-inspired kitchen features granite countertops, abundant cabinet storage with convenient roll-out shelves, generous granite counter space, a spacious breakfast nook, and a breakfast bar.
Step outside to the updated backyard, thoughtfully designed for relaxation, enjoyment, and entertaining. Additional highlights include solar panels, a newly installed Tesla charger, a water heater approximately three years old, and a garage door motor replaced approximately two years ago.
Pride of ownership is evident throughout this move-in-ready home. Residents enjoy access to a community pool and spa, walking trails, beautifully landscaped common areas, basketball and tennis courts, playground and a welcoming gated entrance. Conveniently located near shopping, dining, parks, and major roadways, this home offers comfort, privacy, storage, energy-efficient features, and desirable community amenities. This home is a must-see and won’t last long!
Active
$370,000
7540 Key Royale Ct, Las Vegas, NV 89131
3beds
1,493sqft
Townhouse
Built in 2004
4,356 Square Feet Lot
$367,300 Zestimate®
$248/sqft
$260/mo HOA
What's special
Welcoming gated entranceChef-inspired kitchenBeautifully landscaped common areasGenerous granite counter spaceSpacious breakfast nookBreakfast barSolar panels
- 36 days
- 734
- 51
Likely to sell faster than
Zillow last checked:
Listing updated:
Listed by:
Vanya Scott BS.0146839 (702)600-7530,
Coldwell Banker Premier
Source: LVR,MLS#: 2802578 Originating MLS: Greater Las Vegas Association of Realtors Inc
Originating MLS: Greater Las Vegas Association of Realtors IncFacts & features
Interior
Bedrooms & bathrooms
- Bedrooms: 3
- Bathrooms: 2
- Full bathrooms: 2
Primary bedroom
- Description: Ceiling Fan,Downstairs,Walk-In Closet(s)
- Dimensions: 16x14
Bedroom 2
- Description: Ceiling Fan,Closet,Downstairs
- Dimensions: 12x10
Bedroom 3
- Description: Ceiling Fan,Closet,Downstairs
- Dimensions: 12x10
Kitchen
- Description: Granite Countertops,Pantry,Stainless Steel Appliances,Tile Flooring
- Dimensions: 12x15
Living room
- Description: None
Heating
- Central, Gas
Cooling
- Central Air, Electric
Appliances
- Included: Dryer, Disposal, Gas Range, Microwave, Refrigerator, Washer
- Laundry: Gas Dryer Hookup, Main Level, Laundry Room
Features
- Bedroom on Main Level, Ceiling Fan(s), Primary Downstairs, Window Treatments
- Flooring: Carpet, Tile
- Windows: Double Pane Windows, Plantation Shutters
- Has fireplace: No
Interior area
- Total structure area: 1,493
- Total interior livable area: 1,493 sqft
Video & virtual tour
Property
Parking
- Total spaces: 2
- Parking features: Attached, Garage, Private, Guest
- Attached garage spaces: 2
Features
- Stories: 1
- Patio & porch: Covered, Patio
- Exterior features: Patio, Private Yard
- Pool features: Community
- Fencing: Brick,Back Yard,Wrought Iron
- Has view: Yes
- View description: Park/Greenbelt, Mountain(s)
Lot
- Size: 4,356 Square Feet
- Features: Desert Landscaping, Landscaped, Rocks, < 1/4 Acre
Details
- Parcel number: 12510111017
- Zoning description: Single Family
- Horse amenities: None
Construction
Type & style
- Home type: Townhouse
- Architectural style: One Story
- Property subtype: Townhouse
- Attached to another structure: Yes
Materials
- Roof: Tile
Condition
- Resale
- Year built: 2004
Utilities & green energy
- Electric: Photovoltaics Seller Owned
- Sewer: Public Sewer
- Water: Public
- Utilities for property: Underground Utilities
Green energy
- Energy efficient items: Windows, Solar Panel(s)
Community & HOA
Community
- Features: Pool
- Security: Gated Community
- Subdivision: Silverstone Ranch-Parcel 14
HOA
- Has HOA: Yes
- Amenities included: Clubhouse, Gated, Jogging Path, Park, Pool, Spa/Hot Tub
- Services included: Association Management, Recreation Facilities, Reserve Fund
- HOA fee: $260 monthly
- HOA name: Silverstone Ranch
- HOA phone: 702-323-7532
Location
- Region: Las Vegas
Financial & listing details
- Price per square foot: $248/sqft
- Tax assessed value: $286,891
- Annual tax amount: $1,915
- Date on market: 7/25/2026
- Listing agreement: Exclusive Right To Sell
- Listing terms: Cash,Conventional,FHA,VA Loan
- Ownership: Townhouse
Estimated market value
$367,300
$349,000 - $386,000
$2,042/mo
Price history
| Date | Event | Price |
|---|---|---|
| 7/25/2026 | Listed for sale | $370,000+17.8%$248/sqft |
Source:  LVR #2802578 Report a problem LVR #2802578 Report a problem | ||
| 5/12/2021 | Sold | $314,000+5%$210/sqft |
Source: LVR #2283429 Report a problem | ||
| 4/5/2021 | Contingent | $299,000$200/sqft |
Source: LVR #2283429 Report a problem | ||
| 4/3/2021 | Pending sale | $299,000$200/sqft |
Source: LVR #2283429 Report a problem | ||
| 4/1/2021 | Listed for sale | $299,000+19.6%$200/sqft |
Source: LVR #2283429 Report a problem | ||
| 5/1/2020 | Listing removed | $250,000$167/sqft |
Source: WINWIN Realty & Property Manag #2182912 Report a problem | ||
| 3/20/2020 | Price change | $250,000-5.7%$167/sqft |
Source: WINWIN Realty & Property Manag #2182912 Report a problem | ||
| 3/13/2020 | Listed for sale | $265,000+10.4%$177/sqft |
Source: WINWIN Realty & Property Manag #2182912 Report a problem | ||
| 7/11/2018 | Listing removed | $240,000$161/sqft |
Source: WINWIN Realty & Property Manag #1992368 Report a problem | ||
| 6/1/2018 | Price change | $240,000-2%$161/sqft |
Source: WINWIN Realty & Property Manag #1992368 Report a problem | ||
| 5/9/2018 | Listed for sale | $245,000-2%$164/sqft |
Source: WINWIN Realty & Property Manag #1992368 Report a problem | ||
| 2/28/2015 | Listing removed | $1,195$1/sqft |
Source: WINWIN Realty & Property Manag #1508149 Report a problem | ||
| 2/18/2015 | Listed for rent | $1,195$1/sqft |
Source: WINWIN Realty & Property Manag #1508149 Report a problem | ||
| 11/8/2006 | Sold | $250,000-30.5%$167/sqft |
Source: Public Record Report a problem | ||
| 2/27/2006 | Sold | $359,889-13.7%$241/sqft |
Source: Public Record Report a problem | ||
| 5/11/2005 | Sold | $417,000+4.6%$279/sqft |
Source: Public Record Report a problem | ||
| 8/25/2004 | Sold | $398,569$267/sqft |
Source: Public Record Report a problem | ||
Public tax history
| Year | Property taxes | Tax assessment |
|---|---|---|
| 2026 | $1,918 +3% | $100,412 -2.1% |
| 2025 | $1,862 +3% | $102,598 +7.4% |
| 2024 | $1,809 +3% | $95,494 +9.9% |
| 2023 | $1,756 -1.5% | $86,908 +17.9% |
| 2022 | $1,783 +7.7% | $73,712 +0.8% |
| 2021 | $1,655 +6.7% | $73,163 +2.2% |
| 2020 | $1,550 +4.8% | $71,605 +7.4% |
| 2019 | $1,479 -9.5% | $66,645 |
| 2018 | $1,634 | $66,645 +10.5% |
| 2017 | $1,634 | $60,297 +9.7% |
| 2016 | $1,634 -12.7% | $54,977 +29.9% |
| 2015 | $1,872 +14.6% | $42,319 +6.2% |
| 2014 | $1,633 | $39,857 |
| 2013 | -- | $39,857 +6.5% |
| 2012 | -- | $37,423 0% |
| 2011 | -- | $37,426 +6.7% |
| 2010 | -- | $35,082 -35.5% |
| 2009 | -- | $54,416 |
| 2008 | -- | $54,416 -44.1% |
| 2007 | -- | $97,273 -2.4% |
| 2006 | -- | $99,626 +16.5% |
| 2005 | -- | $85,547 |
Find assessor info on the county website
Monthly payment
Est. payment
Payment breakdown
Explore the cost of this home by adjusting the details. Changes won't be saved.Climate risks
Neighborhood: Tule Springs
Nearby schools
Schools provided by the listing agent
- Elementary: O' Roarke, Thomas,O' Roarke, Thomas
- Middle: Cadwallader Ralph
- High: Arbor View
Source: LVR. This data may not be complete. We recommend contacting the local school district to confirm school assignments for this home.
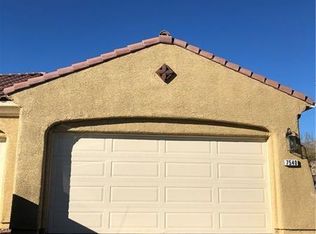
- $370,7003 bd2 ba1.4k sqft7540 Key Royale Ct #0, Las Vegas, NV 89131Off Market
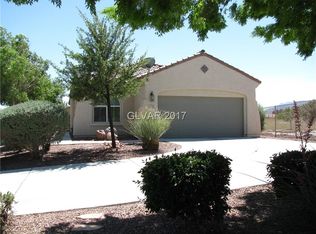
- $345,6003 bd2 ba1.6k sqft7544 Key Royale Ct, Las Vegas, NV 89131Off Market
- $447,9003 bd2 ba1.6k sqft8905 Echo Grande Dr, Las Vegas, NV 89131Off Market
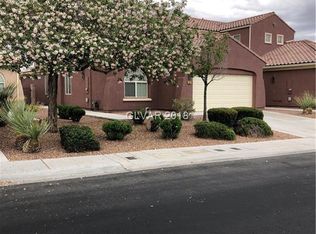
- $387,6003 bd2 ba1.6k sqft8828 Echo Grande Dr, Las Vegas, NV 89131Off Market
Similar homes
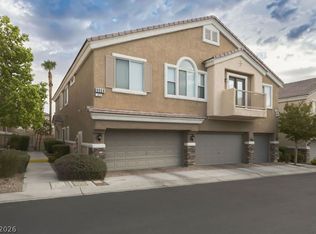
- $359,9003 bd3 ba1.6k sqft9068 Bushy Tail Ave Unit 103, Las Vegas, NV 89149For Sale
 MLS ID #2812839, Susanne Zedlitz, Realty ONE Group, Inc. LVR
 - $349,9992 bd2 ba1k sqft7353 Ridge Star Ct, Las Vegas, NV 89131For Sale
 MLS ID #2809552, Hannah Noxon Snarr, Real Broker LLC. LVR
 - $364,0003 bd2 ba1.2k sqft7940 Fantail Dr, North Las Vegas, NV 89084For Sale
 MLS ID #2811934, Loralee A. Wood, Coldwell Banker Premier. LVR
 - $399,0002 bd2 ba1k sqft7209 Tame Pl, Las Vegas, NV 89131For Sale
 MLS ID #2805423, Andrea E. Ahart, RE/MAX Advantage. LVR
