Stunning 3-Bedroom, 2 and 1/2 bath home with office and $300K in Upgrades in Regency at Stonebrook - 55+ Active Community Welcome to 7540 Misty Springs Dr., a breathtaking 3-bedroom, 2 and 1/2-bathroom home with office is offering 2,404 sqft of luxurious living in the highly sought-after Regency at Stonebrook, a vibrant 55+ active community., This home is perfectly situated in a prime location, right across the street from the clubhouse, providing easy access to all the amenities while offering extra privacy with no front-facing neighbors. This meticulously crafted home is brimming with over $200,000 in builder upgrades, plus an additional $100,000 in aftermarket enhancements, making it an unrivaled option in the market. Why wait for new construction? This move-in-ready beauty offers everything you need, and more! Enjoy spacious open-plan living, hardwood pecan flooring throughout, a chef’s kitchen with premium finishes, and a master suite that feels like a personal retreat. The community offers a wealth of amenities, including tennis and bocce ball courts, live music venues, a full-size gym, and a sparkling pool for ultimate relaxation and social engagement. If you’ve been searching for an elegant, turnkey home with incredible features, a prime location, and a lively, active lifestyle, look no further. This is the one you’ve been waiting for!
Closed
$988,000
7540 Misty Springs Dr, Sparks, NV 89436
3beds
2,404sqft
Single Family Residence
Built in 2022
7,405 Square Feet Lot
$950,900 Zestimate®
$411/sqft
$3,049 Estimated rent
Home value
$950,900
$884,000 - $1.03M
$3,049/mo
Zestimate® history
Owner options
List your home for rent
$3,049/mo
Rent Zestimate®
Find your next renter with Zillow Rental Manager. Plus, with online applications, you can quickly screen prospective tenants – for free.
$3,049/mo
Rent Zestimate®
Refinance and save
$4,599/mo
Est. payment
Refinancing to a lower rate could help reduce your monthly payments and save thousands over the life of the loan.
$4,599/mo
Est. payment
Explore your selling options
Work with a Zillow partner agent
Leverage their expertise and Zillow's premium Showcase listings to get your home seen by more buyers.
Get startedList with your own agent
Get your home in front of millions of buyers by listing it on Zillow.
Learn how to do itSell it yourself
Take full control of how buyers see your home on Zillow by listing For Sale by Owner (FSBO).
List your homeWhat's special
Sparkling poolPremium finishesMaster suiteOpen-plan livingHardwood pecan flooring
Zillow last checked:
Listing updated:
Listed by:
Lee Stevens S.186369 775-527-4134,
BHG Drakulich Realty
Bought with:
Brian Mattison, S.198159
eXp Realty, LLC
Source: NNRMLS,MLS#: 240012712
Facts & features
Interior
Bedrooms & bathrooms
- Bedrooms: 3
- Bathrooms: 3
- Full bathrooms: 2
- 1/2 bathrooms: 1
Heating
- Electric, ENERGY STAR Qualified Equipment, Forced Air, Natural Gas
Cooling
- Central Air, Electric, ENERGY STAR Qualified Equipment, Refrigerated
Appliances
- Included: Dishwasher, Disposal, Double Oven, Microwave, Smart Appliance(s), Water Purifier, Water Softener Owned, None
- Laundry: Cabinets, Laundry Area, Laundry Room, Sink
Features
- Breakfast Bar, Ceiling Fan(s), Central Vacuum, High Ceilings, Kitchen Island, No Interior Steps, Master Downstairs, Roll In Shower, Smart Thermostat, Walk-In Closet(s)
- Flooring: Ceramic Tile, Wood
- Windows: Blinds, Double Pane Windows, Drapes, Low Emissivity Windows, Rods, Vinyl Frames
- Has fireplace: No
Interior area
- Total structure area: 2,404
- Total interior livable area: 2,404 sqft
Property
Parking
- Total spaces: 3
- Parking features: Attached, Garage Door Opener
- Attached garage spaces: 3
Features
- Stories: 1
- Patio & porch: Patio
- Exterior features: Dog Run, Entry Flat or Ramped Access
- Fencing: Back Yard
- Has view: Yes
- View description: Mountain(s)
Lot
- Size: 7,405 Square Feet
- Features: Landscaped, Level
Details
- Parcel number: 52874207
- Zoning: Nud
Construction
Type & style
- Home type: SingleFamily
- Property subtype: Single Family Residence
Materials
- Stucco
- Foundation: Slab
- Roof: Composition,Pitched,Shingle
Condition
- Year built: 2022
Utilities & green energy
- Sewer: Public Sewer
- Water: Public
- Utilities for property: Cable Available, Electricity Available, Internet Available, Natural Gas Available, Phone Available, Sewer Available, Water Available, Cellular Coverage, Centralized Data Panel, Water Meter Installed
Community & HOA
Community
- Security: Keyless Entry, Security System Owned, Smoke Detector(s)
- Senior community: Yes
- Subdivision: Stonebrook Village E1
HOA
- Has HOA: Yes
- Amenities included: Fitness Center, Landscaping, Maintenance Grounds, Parking, Pool, Racquetball, Clubhouse/Recreation Room
- Services included: Insurance
- HOA fee: $60 monthly
- Second HOA fee: $156 monthly
Location
- Region: Sparks
Financial & listing details
- Price per square foot: $411/sqft
- Tax assessed value: $572,474
- Annual tax amount: $6,494
- Date on market: 10/3/2024
- Cumulative days on market: 79 days
- Listing terms: 1031 Exchange,Cash,Conventional,FHA,VA Loan
Price history
| Date | Event | Price |
|---|---|---|
| 12/20/2024 | Sold | $988,000$411/sqft |
Source:  NNRMLS #240012712 Report a problem NNRMLS #240012712 Report a problem | ||
| 11/22/2024 | Pending sale | $988,000$411/sqft |
Source: NNRMLS #240012712 Report a problem | ||
| 10/2/2024 | Listed for sale | $988,000+11.2%$411/sqft |
Source: NNRMLS #240012712 Report a problem | ||
| 10/14/2022 | Sold | $888,561$370/sqft |
Source: Public Record Report a problem | ||
Public tax history
| Year | Property taxes | Tax assessment |
|---|---|---|
| 2026 | $6,876 +5.9% | $200,366 +2.2% |
| 2025 | $6,494 +4.1% | $196,050 +2.8% |
| 2024 | $6,237 +561% | $190,674 +13.1% |
| 2023 | $943 | $168,635 +1047.2% |
| 2022 | -- | $14,700 |
Find assessor info on the county website
Neighborhood: 89436
Nearby homes
- $761,9002 bd2 ba2.4k sqft7552 Misty Springs Dr, Sparks, NV 89436Off Market
- $766,3003 bd2 ba2.6k sqft7528 Misty Springs Dr, Sparks, NV 89436Off Market
- $739,3003 bd3 ba2.4k sqft7516 Misty Springs Dr, Sparks, NV 89436Off Market

- $650,0002 bd3 ba2.4k sqft7511 Hoback Dr, Sparks, NV 89436Sold
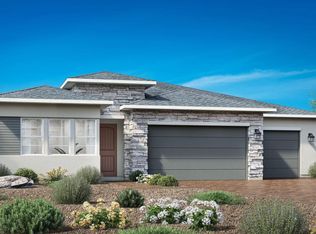
- $135,413-- bd-- ba-- sqft7557 Hoback Dr, Sparks, NV 89436Off Market
- $135,413-- bd-- ba-- sqft7547 Hoback Dr, Sparks, NV 89436Off Market
- $135,413-- bd-- ba-- sqft7571 Hoback Dr, Sparks, NV 89436Off Market
- $860,0003 bd3 ba2.6k sqft7564 Misty Springs Dr, Sparks, NV 89436Sold
Nearby schools
GreatSchools rating
- 8/10Spanish Springs Elementary SchoolGrades: PK-5Distance: 1.2 mi
- 6/10Yvonne Shaw Middle SchoolGrades: 6-8Distance: 2.1 mi
- 4/10Spanish Springs High SchoolGrades: 9-12Distance: 2.4 mi
Schools provided by the listing agent
- Elementary: Spanish Springs
- Middle: Shaw Middle School
- High: Spanish Springs
Source: NNRMLS. This data may not be complete. We recommend contacting the local school district to confirm school assignments for this home.
Get a cash offer in 3 minutes
Find out how much your home could sell for in as little as 3 minutes with a no-obligation cash offer.
Estimated market value
$950,900
Get a cash offer in 3 minutes
Find out how much your home could sell for in as little as 3 minutes with a no-obligation cash offer.
Estimated market value
$950,900
- Nevada
- Washoe County
- Sparks
- 89436
- 7540 Misty Springs Dr
Nearby cities
Nearby zip codes
Other Sparks Topics
