Skip main navigation
Sold for $515,000
  • $515,000

    7540 Morris St Unit 19, Fulton, MD 20759

    3beds
    2,180sqft
    Townhouse
    Built in 2014
    -- sqft lot
    $572,700 Zestimate®
    $236/sqft
    $3,669 Estimated rent

    Home value

    $572,700

    $544,000 - $601,000

    $3,669/mo

    Zestimate® history
    Loading
    Loading...

    Owner options

    List your home for rent

    $3,669/mo

    Rent Zestimate®

    Find your next renter with Zillow Rental Manager. Plus, with online applications, you can quickly screen prospective tenants – for free.

    Learn more

    $3,669/mo

    Rent Zestimate®

    Refinance and save

    $3,311/mo

    Est. payment

    Refinancing to a lower rate could help reduce your monthly payments and save thousands over the life of the loan.

    See today's rates

    $3,311/mo

    Est. payment

    Explore your selling options

    Work with a Zillow partner agent

    Leverage their expertise and Zillow's premium Showcase listings to get your home seen by more buyers.

    Get started

    List with your own agent

    Get your home in front of millions of buyers by listing it on Zillow.

    Learn how to do it

    Sell it yourself

    Take full control of how buyers see your home on Zillow by listing For Sale by Owner (FSBO).

    List your home

    What's special

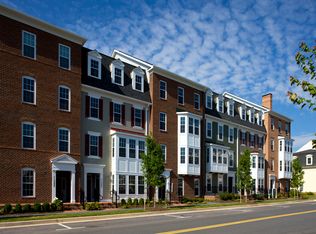
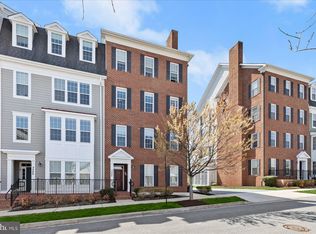
    Fall in love with this luxury two-story, end unit Bozzuto brick front condominium nestled in the heart of the Maple Lawn community. Step inside from the quiet, tree-lined street to find double doors leading to an entry level bedroom with rich, dark hardwood floors. For those who work from home, this room could also serve as a spacious home office. An oversized powder room, a coat closet & large storage closet, and private garage access complete the entry level. Travel up the wood staircase to the heart of the home where you will find attractive & low-maintenance luxury vinyl plank flooring throughout (no carpet!). The inviting kitchen is complemented with granite counters, Whirlpool stainless steel appliances, gas range, 42-inch cabinetry, and a breakfast bar. The open concept living and dining is ideal for entertaining. Large, sunbathed windows add beautiful natural light to the space while also providing a scenic neighborhood view. The sprawling primary bedroom features a sizable walk-in closet, and an en-suite bath adorned with a granite-topped double vanity and an oversized walk-in shower with bench seat. A graciously sized second bedroom, an additional full bath with tub/shower combo, linen closet, and laundry area completes this masterfully designed condo. Begin living a lifestyle of ease and convenience with boundless amenities at your fingertips, including shopping & dining, community pool, fitness center, pickle ball/tennis/sports courts, dog parks, tot lots, green space, and miles of walking trails. This home provides exceptional value for the community and is one of the few true end units - don’t miss this one!

    Zillow last checked:

    Listing updated:

    Listed by:

    Beth Viscarra 301-980-0303,

    Cummings & Co. Realtors,

    Co-Listing Agent: Melissa Terlinsky 703-600-9981,

    Cummings & Co. Realtors

    Bought with:

    Taylor McNeal, 0225082160

    Pearson Smith Realty, LLC

    Source: Bright MLS,MLS#: MDHW2033520MLS Logo

    Facts & features

    Interior

    Bedrooms & bathrooms
    • Bedrooms: 3
    • Bathrooms: 3
    • Full bathrooms: 2
    • 1/2 bathrooms: 1
    • Main level bathrooms: 1
    • Main level bedrooms: 1
    Basement
    • Area: 0
    Heating
    • Forced Air, Natural Gas
    Cooling
    • Central Air, Electric
    Appliances
    • Included: Microwave, Dishwasher, Disposal, Dryer, Exhaust Fan, Oven/Range - Gas, Stainless Steel Appliance(s), Washer, Water Heater, Gas Water Heater
    Features
    • Combination Dining/Living, Crown Molding, Dining Area, Entry Level Bedroom, Open Floorplan, Primary Bath(s), Recessed Lighting, Upgraded Countertops, Walk-In Closet(s), Other, 9'+ Ceilings, Dry Wall
    • Flooring: Ceramic Tile, Hardwood, Luxury Vinyl
    • Has basement: No
    • Has fireplace: No
    Interior area
    • Total structure area: 2,180
    • Total interior livable area: 2,180 sqft
    • Finished area above ground: 2,180
    • Finished area below ground: 0

    Property

    Parking
    • Total spaces: 2
    • Parking features: Garage Faces Rear, Attached, Driveway
    • Attached garage spaces: 1
    • Uncovered spaces: 1
    Accessibility
    • Accessibility features: None
    Features
    • Levels: Two
    • Stories: 2
    • Exterior features: Sidewalks, Street Lights, Tennis Court(s)
    • Pool features: Community
    Details
    • Additional structures: Above Grade, Below Grade
    • Parcel number: 1405595992
    • Zoning: MXD3
    • Special conditions: Standard

    Construction

    Type & style
    • Home type: Townhouse
    • Architectural style: Traditional
    • Property subtype: Townhouse
    Materials
    • Brick Front, HardiPlank Type
    • Foundation: Slab
    • Roof: Architectural Shingle
    Condition
    • New construction: No
    • Year built: 2014

    Utilities & green energy

    • Sewer: Public Sewer
    • Water: Public

    Community & neighborhood

    Security
    • Security features: Fire Sprinkler System
    Community
    • Community features: Pool
    Location
    • Region: Fulton
    • Subdivision: Maple Lawn

    HOA & financial

    HOA
    • Has HOA: Yes
    • HOA fee: $76 monthly
    • Amenities included: Basketball Court, Common Grounds, Community Center, Fitness Center, Jogging Path, Picnic Area, Pool, Tennis Court(s), Tot Lots/Playground, Other
    • Services included: Common Area Maintenance, Maintenance Structure, Insurance, Maintenance Grounds, Management, Reserve Funds, Sewer, Snow Removal, Trash, Water
    • Association name: PROPERTY MANAGEMENT PEOPLE
    • Second association name: Legum & Norman
    Other fees
    • Condo and coop fee: $363 monthly

    Other

    Other facts
    • Listing agreement: Exclusive Right To Sell
    • Listing terms: Cash,Conventional,FHA,VA Loan,Other
    • Ownership: Condominium

    Price history

    DateEventPrice
    11/14/2023Sold$515,000+2%$236/sqft
    Source: Bright MLS #MDHW2033520 Report a problem
    10/15/2023Pending sale$505,000$232/sqft
    Source: Bright MLS #MDHW2033520 Report a problem
    10/12/2023Listed for sale$505,000+26.3%$232/sqft
    Source: Bright MLS #MDHW2033520 Report a problem
    7/24/2020Listing removed$400,000$183/sqft
    Source: Keller Williams Realty Flagship of Maryland #MDHW276594 Report a problem
    6/5/2020Price change$400,000+0.8%$183/sqft
    Source: Keller Williams Realty Flagship of Maryland #MDHW276594 Report a problem
    4/30/2020Price change$396,999-0.3%$182/sqft
    Source: Keller Williams Realty Flagship of Maryland #MDHW276594 Report a problem
    4/8/2020Price change$397,9990%$183/sqft
    Source: Keller Williams Realty Flagship of Maryland #MDHW276594 Report a problem
    3/22/2020Price change$398,000-0.5%$183/sqft
    Source: Keller Williams Realty Flagship of Maryland #MDHW276594 Report a problem
    3/17/2020Price change$399,999-1.2%$183/sqft
    Source: Keller Williams Realty Flagship of Maryland #MDHW276594 Report a problem
    3/15/2020Listed for sale$405,000$186/sqft
    Source: Keller Williams Realty Flagship of Maryland #MDHW276594 Report a problem

    Public tax history

    Tax history is unavailable.

    Neighborhood: 20759

    Nearby schools

    GreatSchools rating
    Schools provided by the listing agent
    • District: Howard County Public School System

    Source: Bright MLS. This data may not be complete. We recommend contacting the local school district to confirm school assignments for this home.

    Get a cash offer in 3 minutes
    Find out how much your home could sell for in as little as 3 minutes with a no-obligation cash offer.
    Estimated market value
    $572,700
    Get a cash offer in 3 minutes
    Find out how much your home could sell for in as little as 3 minutes with a no-obligation cash offer.
    Estimated market value
    $572,700