Welcome to this charming Klinker brick English, nestled in the desirable Mock Crest neighborhood. Featuring beautiful mahogany trim, abundant natural light, large leaded glass windows, and stunning hardwood floors. It perfectly blends old-world charm with modern comfort. The cozy fireplace adds warmth and charm, making it feel like home from the moment you step inside. The well-designed circular floor plan flows seamlessly, offering an updated kitchen with quartz counters, built-in storage, and a bright breakfast nook – perfect for enjoying casual meals. Upstairs, you'll find a spacious primary bedroom, which can also serve as an office, playroom, or guest space. The finished lower level offers a spacious family room with a second fireplace, a full bath, and a versatile bonus room that could serve as a fourth bedroom or home office. It’s also ideal for use as an ADU or mother-in-law suite, providing flexible living space for guests or extended family. Recent updates include Anderson windows in the living room, dining room, and kitchen, along with fresh exterior paint, enhancing both the home's functionality and curb appeal. Spacious front and back yards include lush landscaping and a magnificent 100-year-old White Oak tree. The tree-lined street fosters a welcoming community, with neighbors who share in the joys of holiday traditions, from festive Halloween celebrations to cozy winter holidays. Conveniently located near Columbia park, University of Portland, New Seasons, this is an incredible place to call home! [Home Energy Score = 1. HES Report at https://rpt.greenbuildingregistry.com/hes/OR10236785]
Sold
$650,000
7540 N Chautauqua Blvd, Portland, OR 97217
3beds
2,756sqft
Residential, Single Family Residence
Built in 1942
5,227 Square Feet Lot
$646,100 Zestimate®
$236/sqft
$3,588 Estimated rent
Home value
$646,100
$594,000 - $698,000
$3,588/mo
Zestimate® history
Owner options
List your home for rent
$3,588/mo
Rent Zestimate®
Find your next renter with Zillow Rental Manager. Plus, with online applications, you can quickly screen prospective tenants – for free.
$3,588/mo
Rent Zestimate®
Refinance and save
$4,063/mo
Est. payment
Refinancing to a lower rate could help reduce your monthly payments and save thousands over the life of the loan.
$4,063/mo
Est. payment
Explore your selling options
Work with a Zillow partner agent
Leverage their expertise and Zillow's premium Showcase listings to get your home seen by more buyers.
Get startedList with your own agent
Get your home in front of millions of buyers by listing it on Zillow.
Learn how to do itSell it yourself
Take full control of how buyers see your home on Zillow by listing For Sale by Owner (FSBO).
List your homeWhat's special
Cozy fireplaceSecond fireplaceBuilt-in storageKlinker brick englishVersatile bonus roomUpdated kitchenFinished lower level
Zillow last checked:
Listing updated:
Listed by:
Erin Rothrock 503-784-3810,
Windermere Realty Trust,
Emma Kemp 510-290-3505,
Windermere Realty Trust
Bought with:
Jessica Gilligan, 201238757
John L. Scott
Source: RMLS (OR),MLS#: 688273705
Facts & features
Interior
Bedrooms & bathrooms
- Bedrooms: 3
- Bathrooms: 2
- Full bathrooms: 2
- Main level bathrooms: 1
Rooms
- Room types: Bedroom 4, Laundry, Bedroom 2, Bedroom 3, Dining Room, Family Room, Kitchen, Living Room, Primary Bedroom
Primary bedroom
- Features: Walkin Closet
- Level: Upper
- Area: 300
- Dimensions: 25 x 12
Bedroom 2
- Features: Hardwood Floors, Closet
- Level: Main
- Area: 144
- Dimensions: 12 x 12
Bedroom 3
- Features: Hardwood Floors
- Level: Main
- Area: 156
- Dimensions: 13 x 12
Bedroom 4
- Features: Wallto Wall Carpet
- Level: Lower
- Area: 180
- Dimensions: 15 x 12
Dining room
- Features: Formal, Hardwood Floors
- Level: Main
- Area: 130
- Dimensions: 13 x 10
Family room
- Features: Fireplace, Wallto Wall Carpet
- Level: Lower
- Area: 240
- Dimensions: 16 x 15
Kitchen
- Features: Dishwasher, Nook, Free Standing Range, Free Standing Refrigerator
- Level: Main
- Area: 110
- Width: 10
Living room
- Features: Fireplace, Hardwood Floors
- Level: Main
- Area: 294
- Dimensions: 21 x 14
Heating
- Forced Air, Fireplace(s)
Appliances
- Included: Dishwasher, Free-Standing Gas Range, Stainless Steel Appliance(s), Free-Standing Range, Free-Standing Refrigerator, Electric Water Heater
Features
- Closet, Formal, Nook, Walk-In Closet(s)
- Flooring: Hardwood, Tile, Wall to Wall Carpet
- Windows: Double Pane Windows, Wood Frames
- Basement: Finished,Full
- Number of fireplaces: 2
- Fireplace features: Wood Burning
Interior area
- Total structure area: 2,756
- Total interior livable area: 2,756 sqft
Property
Parking
- Total spaces: 1
- Parking features: Driveway, On Street, Detached
- Garage spaces: 1
- Has uncovered spaces: Yes
Features
- Stories: 3
- Patio & porch: Patio
- Exterior features: Yard
- Fencing: Fenced
Lot
- Size: 5,227 Square Feet
- Dimensions: 50 x 100
- Features: Level, SqFt 5000 to 6999
Details
- Parcel number: R266103
Construction
Type & style
- Home type: SingleFamily
- Architectural style: English
- Property subtype: Residential, Single Family Residence
Materials
- Cedar
- Foundation: Concrete Perimeter
- Roof: Shake
Condition
- Resale
- New construction: No
- Year built: 1942
Utilities & green energy
- Gas: Gas
- Sewer: Public Sewer
- Water: Public
Community & HOA
HOA
- Has HOA: No
Location
- Region: Portland
Financial & listing details
- Price per square foot: $236/sqft
- Tax assessed value: $726,040
- Annual tax amount: $7,747
- Date on market: 3/21/2025
- Cumulative days on market: 4 days
- Listing terms: Cash,Conventional,FHA,VA Loan
- Road surface type: Paved
Price history
| Date | Event | Price |
|---|---|---|
| 4/23/2025 | Sold | $650,000+0.1%$236/sqft |
Source:  RMLS (OR) #688273705 Report a problem RMLS (OR) #688273705 Report a problem | ||
| 3/25/2025 | Pending sale | $649,500$236/sqft |
Source: RMLS (OR) #688273705 Report a problem | ||
| 3/21/2025 | Listed for sale | $649,500+20.3%$236/sqft |
Source: RMLS (OR) #688273705 Report a problem | ||
| 6/28/2017 | Sold | $540,000+4%$196/sqft |
Source: RMLS (OR) #17697696 Report a problem | ||
| 5/16/2017 | Pending sale | $519,000$188/sqft |
Source: Portland Proper Real Estate #17697696 Report a problem | ||
| 5/12/2017 | Listed for sale | $519,000+3.8%$188/sqft |
Source: Portland Proper Real Estate #17697696 Report a problem | ||
| 9/22/2016 | Listing removed | $499,900$181/sqft |
Source: Think Real Estate #16170826 Report a problem | ||
| 9/9/2016 | Listed for sale | $499,900+19.6%$181/sqft |
Source: Think Real Estate #16170826 Report a problem | ||
| 7/25/2006 | Sold | $418,000+39.3%$152/sqft |
Source: Public Record Report a problem | ||
| 2/18/2004 | Sold | $300,000+81.8%$109/sqft |
Source: Public Record Report a problem | ||
| 11/3/2003 | Sold | $165,000$60/sqft |
Source: Public Record Report a problem | ||
Public tax history
| Year | Property taxes | Tax assessment |
|---|---|---|
| 2025 | $8,037 +3.7% | $298,260 +3% |
| 2024 | $7,748 +4% | $289,580 +3% |
| 2023 | $7,450 +2.2% | $281,150 +3% |
| 2022 | $7,289 +1.7% | $272,970 +3% |
| 2021 | $7,165 +9% | $265,020 +3% |
| 2020 | $6,574 +3.8% | $257,310 +3% |
| 2019 | $6,332 | $249,820 +3% |
| 2018 | $6,332 +3% | $242,550 +3% |
| 2017 | $6,146 +14% | $235,490 +3% |
| 2016 | $5,391 | $228,640 +3% |
| 2015 | $5,391 +2.7% | $221,990 +3% |
| 2014 | $5,249 +3.9% | $215,530 +3% |
| 2013 | $5,050 +10.5% | $209,260 +3% |
| 2012 | $4,569 +3.9% | $203,170 +3% |
| 2011 | $4,397 +5.4% | $197,260 +3% |
| 2010 | $4,172 +2.7% | $191,520 +3% |
| 2009 | $4,063 +6% | $185,950 +3% |
| 2008 | $3,834 +0.3% | $180,540 +3% |
| 2007 | $3,822 +18.3% | $175,290 +9.5% |
| 2006 | $3,230 +4.7% | $160,130 +3% |
| 2005 | $3,085 -8.2% | $155,470 +3% |
| 2004 | $3,360 +43.5% | $150,950 +44.5% |
| 2003 | $2,341 +8.9% | $104,430 +3% |
| 2002 | $2,150 +7.4% | $101,390 +6.1% |
| 2000 | $2,003 +7.5% | $95,580 +3% |
| 1999 | $1,862 | $92,800 |
Find assessor info on the county website
Neighborhood: Kenton
Nearby homes
- $582,6003 bd2 ba1.6k sqft7548 N Chautauqua Blvd, Portland, OR 97217Off Market
- $477,7003 bd1 ba1.2k sqft7526 N Chautauqua Blvd, Portland, OR 97217Off Market
- $588,0003 bd2 ba1.8k sqft7556 N Chautauqua Blvd, Portland, OR 97217Off Market
- $602,0003 bd2 ba1.9k sqft7535 N Fowler Ave, Portland, OR 97217Off Market
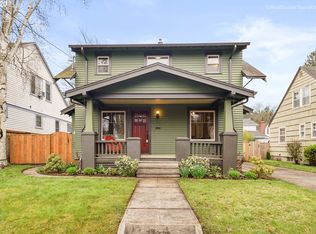
- $629,2003 bd2 ba2.4k sqft7545 N Fowler Ave, Portland, OR 97217Off Market
- $553,6004 bd2 ba3.2k sqft7525 N Fowler Ave, Portland, OR 97217Off Market
- $506,2004 bd1 ba2.6k sqft7566 N Chautauqua Blvd, Portland, OR 97217Off Market
- $619,0004 bd3 ba2.1k sqft7551 N Fowler Ave, Portland, OR 97217Off Market
Nearby schools
GreatSchools rating
- 9/10Peninsula Elementary SchoolGrades: K-5Distance: 0.4 mi
- 8/10Ockley GreenGrades: 6-8Distance: 1.5 mi
- 2/10Roosevelt High SchoolGrades: 9-12Distance: 1.7 mi
Schools provided by the listing agent
- Elementary: Peninsula
- Middle: Ockley Green
- High: Jefferson,Roosevelt
Source: RMLS (OR). This data may not be complete. We recommend contacting the local school district to confirm school assignments for this home.
Get a cash offer in 3 minutes
Find out how much your home could sell for in as little as 3 minutes with a no-obligation cash offer.
Estimated market value
$646,100
Get a cash offer in 3 minutes
Find out how much your home could sell for in as little as 3 minutes with a no-obligation cash offer.
Estimated market value
$646,100
- Oregon
- Multnomah County
- Portland
- 97217
- Kenton
- 7540 N Chautauqua Blvd
Nearby cities
Nearby neighborhoods
Nearby zip codes
Other Portland Topics
