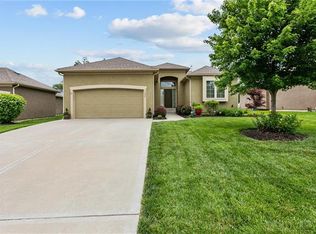
This exquisite property presents a fantastic opportunity for you and your family to call it home. As you step inside, you'll be greeted by the warm and inviting ambiance of refinished hardwood floors that adorn the entire upstairs, exuding a timeless charm and elegance that complements any decor. Large kitchen with large island perfect to gather around and lots of cabinets. Open spacious living area with large windows that allow natural light to shine through.With a large finished basement, this home offers ample space for recreation and entertainment, making it an ideal spot for hosting gatherings with friends and loved ones. And let's not forget the abundance of storage available, providing the convenience you need to keep your home organized and clutter-free. Outside, the attention to detail extends to the beautifully landscaped surroundings, a picturesque sight that welcomes you home each day. Did I mention the maintenance is provided, taking the burden off your shoulders and allowing you to enjoy more of life's precious moments without the hassle of exterior upkeep. Don't miss your opportunity to see this home! All information deemed reliable, but not guaranteed. Square footage, acreage, and taxes are approximate and buyer and buyer's agent to verify.
Sold
Price Unknown
7540 N Eastern Ave, Kansas City, MO 64158
3beds
1,941sqft
Half Duplex
Built in 2017
2,614 Square Feet Lot
$381,400 Zestimate®
$--/sqft
$2,594 Estimated rent
Home value
$381,400
$362,000 - $400,000
$2,594/mo
Zestimate® history
Owner options
List your home for rent
$2,594/mo
Rent Zestimate®
Find your next renter with Zillow Rental Manager. Plus, with online applications, you can quickly screen prospective tenants – for free.
$2,594/mo
Rent Zestimate®
Refinance and save
$150/mo
Est. payment
Refinancing to a lower rate could help reduce your monthly payments and save thousands over the life of the loan.
$150/mo
Est. payment
Explore your selling options
Work with a Zillow partner agent
Leverage their expertise and Zillow's premium Showcase listings to get your home seen by more buyers.
Get startedList with your own agent
Get your home in front of millions of buyers by listing it on Zillow.
Learn how to do itSell it yourself
Take full control of how buyers see your home on Zillow by listing For Sale by Owner (FSBO).
List your homeWhat's special
Large finished basementRefinished hardwood floorsLarge islandLarge kitchenLandscaped surroundingsLarge windows
Zillow last checked:
Listing updated:
Listed by:
Hern Group 800-274-5951,
Keller Williams Platinum Prtnr,
Haylee Minard,
Keller Williams Platinum Prtnr
Bought with:
Crystal Cole, 2022034337
Platinum Realty LLC
Source: Heartland MLS as distributed by MLS GRID,MLS#: 2444336
Facts & features
Interior
Bedrooms & bathrooms
- Bedrooms: 3
- Bathrooms: 3
- Full bathrooms: 3
Primary bedroom
- Features: Carpet, Ceiling Fan(s)
- Level: First
- Area: 195 Square Feet
- Dimensions: 15 x 13
Bedroom 2
- Features: Carpet
- Level: First
- Area: 121 Square Feet
- Dimensions: 11 x 11
Bedroom 3
- Features: Carpet, Walk-In Closet(s)
- Level: Basement
- Area: 121 Square Feet
- Dimensions: 11 x 11
Primary bathroom
- Features: Ceramic Tiles, Double Vanity, Walk-In Closet(s)
- Level: First
- Area: 88 Square Feet
- Dimensions: 11 x 8
Dining room
- Features: Wood Floor
- Level: First
- Area: 110 Square Feet
- Dimensions: 11 x 10
Great room
- Features: Fireplace, Wood Floor
- Level: First
- Area: 225 Square Feet
- Dimensions: 15 x 15
Kitchen
- Features: Kitchen Island, Pantry, Wood Floor
- Level: First
- Area: 143 Square Feet
- Dimensions: 13 x 11
Laundry
- Features: Vinyl
- Level: First
- Area: 35 Square Feet
- Dimensions: 7 x 5
Recreation room
- Features: Carpet
- Level: Basement
- Area: 270 Square Feet
- Dimensions: 18 x 15
Heating
- Forced Air
Cooling
- Electric
Appliances
- Laundry: Main Level
Features
- Kitchen Island, Pantry, Vaulted Ceiling(s), Walk-In Closet(s)
- Flooring: Carpet, Wood
- Windows: Window Coverings, Thermal Windows, Wood Frames
- Basement: Concrete,Full
- Number of fireplaces: 1
- Fireplace features: Gas, Great Room
Interior area
- Total structure area: 1,941
- Total interior livable area: 1,941 sqft
- Finished area above ground: 1,450
- Finished area below ground: 491
Property
Parking
- Total spaces: 2
- Parking features: Attached, Garage Faces Front
- Attached garage spaces: 2
Features
- Patio & porch: Patio
- Exterior features: Sat Dish Allowed
Lot
- Size: 2,614 Square Feet
- Features: City Lot, Zero Lot Line
Details
- Parcel number: 145070002010.00
Construction
Type & style
- Home type: SingleFamily
- Architectural style: Traditional
- Property subtype: Half Duplex
Materials
- Frame, Stucco
- Roof: Composition
Condition
- Year built: 2017
Details
- Builder name: Sallee Homes
Utilities & green energy
- Sewer: Public Sewer
- Water: Public
Community & HOA
Community
- Subdivision: Villas of North Brook
HOA
- Has HOA: Yes
- Services included: Maintenance Grounds, Management, Snow Removal
- HOA fee: $150 monthly
Location
- Region: Kansas City
Financial & listing details
- Tax assessed value: $59,200
- Annual tax amount: $3,713
- Date on market: 8/3/2023
- Listing terms: Cash,Conventional,FHA,VA Loan
- Ownership: Private
Price history
| Date | Event | Price |
|---|---|---|
| 9/15/2023 | Sold | -- |
Source:  Heartland MLS as distributed by MLS GRID #2444336 Report a problem Heartland MLS as distributed by MLS GRID #2444336 Report a problem | ||
| 8/6/2023 | Pending sale | $370,000$191/sqft |
Source: Heartland MLS as distributed by MLS GRID #2444336 Report a problem | ||
| 8/3/2023 | Listed for sale | $370,000+54.2%$191/sqft |
Source: Heartland MLS as distributed by MLS GRID #2444336 Report a problem | ||
| 1/18/2019 | Sold | -- |
Source: Heartland MLS as distributed by MLS GRID #2140474 Report a problem | ||
| 1/1/2019 | Pending sale | $239,900$124/sqft |
Source: RE/MAX Innovations #2140474 Report a problem | ||
| 12/5/2018 | Listed for sale | $239,900$124/sqft |
Source: RE/MAX Innovations #2140474 Report a problem | ||
Public tax history
| Year | Property taxes | Tax assessment |
|---|---|---|
| 2025 | $3,862 | $59,200 +28.3% |
| 2024 | $3,862 -0.9% | $46,150 |
| 2023 | $3,896 +4.9% | $46,150 +8.4% |
| 2022 | $3,713 -0.4% | $42,560 |
| 2021 | $3,729 +9.2% | $42,560 +15.1% |
| 2020 | $3,415 | $36,990 |
| 2019 | $3,415 +1.8% | $36,990 +648.8% |
| 2018 | $3,356 +970.5% | $4,940 |
| 2017 | $313 | $4,940 +42.8% |
| 2016 | $313 | $3,460 |
Find assessor info on the county website
Neighborhood: Shoal Creek
Nearby homes
- $--4 bd3 ba2.6k sqft7530 N Eastern Ave, Kansas City, MO 64158Sold

- $364,3002 bd2 ba1.4k sqft7532 N Eastern Ave, Kansas City, MO 64158Off Market

- $428,7003 bd3 ba2.3k sqft7528 N Eastern Ave, Kansas City, MO 64158Off Market
- $328,0002 bd2 ba1.4k sqft7534 N Eastern Ave, Kansas City, MO 64158Off Market

- $326,6002 bd2 ba1.5k sqft7529 N Eastern Ave, Kansas City, MO 64158Off Market
- $322,8003 bd2 ba1.4k sqft7547 N Eastern Ave, Kansas City, MO 64158Off Market
- $394,5002 bd2 ba1.4k sqft7526 N Eastern Ave, Kansas City, MO 64158Off Market
- $359,3003 bd3 ba1.9k sqft7536 N Eastern Ave, Kansas City, MO 64158Off Market
Nearby schools
GreatSchools rating
- 8/10Liberty Oaks Elementary SchoolGrades: K-5Distance: 1.2 mi
- 7/10Discovery Middle SchoolGrades: 6-8Distance: 1.6 mi
- 9/10Liberty High SchoolGrades: 9-12Distance: 2.5 mi
Schools provided by the listing agent
- Elementary: Liberty Oaks
- Middle: Discovery
- High: Liberty
Source: Heartland MLS as distributed by MLS GRID. This data may not be complete. We recommend contacting the local school district to confirm school assignments for this home.
Get a cash offer in 3 minutes
Find out how much your home could sell for in as little as 3 minutes with a no-obligation cash offer.
Estimated market value
$381,400
Get a cash offer in 3 minutes
Find out how much your home could sell for in as little as 3 minutes with a no-obligation cash offer.
Estimated market value
$381,400
- Missouri
- Clay County
- Kansas City
- 64158
- Shoal Creek
- 7540 N Eastern Ave
Nearby cities
Nearby neighborhoods
Nearby zip codes
Other Kansas City Topics
