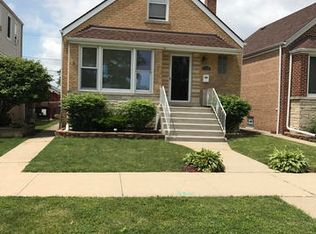
This delightful Edison Park residence blends timeless charm with modern upgrades. The recently renovated kitchen features contemporary finishes and generous space, ideal for daily living and entertaining guests. Beautiful hardwood floors throughout the first floor add character to the home. The main level includes two spacious bedrooms and a full bathroom, offering ample space for family and visitors. Upstairs, you'll find another bedroom and a versatile den that can easily be converted into an extra bedroom, office, or playroom to meet your needs. The finished basement features an additional bedroom and a wet bar, perfect for hosting gatherings or creating a cozy retreat. With an unbeatable community atmosphere and convenient access to local parks, schools, shopping, and dining, this property offers an exceptional living experience in a prime location. Don't miss the chance to make this beautiful house your new home!
Pending
$485,000
7540 N Octavia Ave, Chicago, IL 60631
5beds
--sqft
Single Family Residence
Built in 1955
3,750 Square Feet Lot
$-- Zestimate®
$--/sqft
$-- HOA
What's special
Finished basementContemporary finishesGenerous spaceRecently renovated kitchen
- -- |
- 103
- views |
- 0
- saves |
Likely to sell faster than
Zillow last checked:
Listing updated:
Listed by:
Michael Saladino 773-232-4979,
Keller Williams ONEChicago,
Richard Bronkema 312-471-0654,
Keller Williams ONEChicago
Source: MRED as distributed by MLS GRID,MLS#: 12701558

Facts & features
Interior
Bedrooms & bathrooms
- Bedrooms: 5
- Bathrooms: 2
- Full bathrooms: 2
Rooms
- Room types: Bedroom 5, Storage, Workshop, Utility Room-Lower Level, Foyer
Primary bedroom
- Features: Flooring (Carpet)
- Level: Second
- Area: 288 Square Feet
- Dimensions: 18X16
Bedroom 2
- Features: Flooring (Carpet)
- Level: Second
- Area: 132 Square Feet
- Dimensions: 12X11
Bedroom 3
- Features: Flooring (Hardwood)
- Level: Main
- Area: 110 Square Feet
- Dimensions: 11X10
Bedroom 4
- Level: Main
- Area: 110 Square Feet
- Dimensions: 11X10
Bedroom 5
- Features: Flooring (Vinyl)
- Level: Basement
- Area: 176 Square Feet
- Dimensions: 16X11
Dining room
- Features: Flooring (Hardwood)
- Level: Main
- Area: 176 Square Feet
- Dimensions: 16X11
Foyer
- Features: Flooring (Hardwood)
- Level: Main
- Area: 16 Square Feet
- Dimensions: 4X4
Kitchen
- Features: Kitchen (Eating Area-Table Space), Flooring (Hardwood)
- Level: Main
- Area: 156 Square Feet
- Dimensions: 13X12
Laundry
- Level: Basement
- Area: 270 Square Feet
- Dimensions: 18X15
Living room
- Features: Flooring (Hardwood)
- Level: Main
- Area: 176 Square Feet
- Dimensions: 16X11
Storage
- Features: Flooring (Vinyl)
- Level: Main
- Area: 120 Square Feet
- Dimensions: 12X10
Other
- Level: Basement
- Area: 49 Square Feet
- Dimensions: 7X7
Other
- Level: Basement
- Area: 48 Square Feet
- Dimensions: 12X4
Heating
- Natural Gas, Forced Air
Cooling
- Central Air
Appliances
- Included: Range, Microwave, Dishwasher, Refrigerator, Washer, Dryer, Stainless Steel Appliance(s), Humidifier
- Laundry: In Unit
Features
- 1st Floor Full Bath
- Flooring: Hardwood
- Basement: Finished,Full,Walk-Out Access
- Attic: Dormer,Full
Interior area
- Total structure area: 0
Video & virtual tour
Property
Parking
- Total spaces: 2
- Parking features: Garage Door Opener, Yes, Garage Owned, Detached, Garage
- Garage spaces: 2
- Has uncovered spaces: Yes
Accessibility
- Accessibility features: No Disability Access
Features
- Stories: 2
- Fencing: Fenced
Lot
- Size: 3,750 Square Feet
- Dimensions: 30 X 125
- Features: Landscaped
Details
- Parcel number: 09254050260000
- Special conditions: None
- Other equipment: TV-Cable, TV-Dish, Ceiling Fan(s)
Construction
Type & style
- Home type: SingleFamily
- Architectural style: English,Tudor
- Property subtype: Single Family Residence
Materials
- Brick
- Roof: Asphalt
Condition
- New construction: No
- Year built: 1955
Utilities & green energy
- Electric: Circuit Breakers, 100 Amp Service
- Sewer: Public Sewer
- Water: Public
Community & HOA
HOA
- Services included: None
Location
- Region: Chicago
Financial & listing details
- Tax assessed value: $320,000
- Annual tax amount: $5,767
- Date on market: 7/16/2026
- Ownership: Fee Simple
Estimated market value
Zestimate®
Not available
Estimated sales range
Not available
Rent Zestimate®
Not available
Price history
| Date | Event | Price |
|---|---|---|
| 12/4/2017 | Sold | $322,500-2.2% |
Source: | ||
| 10/16/2017 | Pending sale | $329,900 |
Source: Coldwell Banker Residential Brokerage - Edgebrook #09756852 Report a problem | ||
| 9/21/2017 | Price change | $329,900-2.9% |
Source: Coldwell Banker Residential Brokerage - Edgebrook #09756852 Report a problem | ||
| 9/2/2017 | Listed for sale | $339,900+30.7% |
Source: Coldwell Banker Residential #09739248 Report a problem | ||
| 5/4/2010 | Sold | $260,000-1.9% |
Source: | ||
| 3/20/2010 | Listed for sale | $265,000 |
Source: Baird & Warner - Near Northwest #07472449 Report a problem | ||
Public tax history
| Year | Property taxes | Tax assessment |
|---|---|---|
| 2024 | $5,767 -18.1% | $32,000 -12.8% |
| 2023 | $7,040 -2.3% | $36,682 -4.6% |
| 2022 | $7,205 +2% | $38,450 |
| 2021 | $7,062 +56.8% | $38,450 +64.8% |
| 2020 | $4,505 +1% | $23,326 -9% |
| 2019 | $4,461 +1.7% | $25,634 |
| 2018 | $4,385 -8.9% | $25,634 -0.4% |
| 2017 | $4,813 +3.4% | $25,734 |
| 2016 | $4,654 +9.9% | $25,734 |
| 2015 | $4,235 +15.1% | $25,734 +14.9% |
| 2014 | $3,678 +2.3% | $22,394 |
| 2013 | $3,595 +0.7% | $22,394 |
| 2012 | $3,571 -21.7% | $22,394 -25.7% |
| 2011 | $4,559 +10.7% | $30,152 |
| 2010 | $4,117 +9% | $30,152 |
| 2009 | $3,776 -7.7% | $30,152 -14.4% |
| 2008 | $4,090 +10.4% | $35,223 |
| 2007 | $3,704 +15.7% | $35,223 |
| 2006 | $3,201 +0.8% | $35,223 +33.2% |
| 2005 | $3,175 +1.9% | $26,441 |
| 2004 | $3,116 +4.5% | $26,441 |
| 2003 | $2,983 +0.4% | $26,441 +36.5% |
| 2002 | $2,972 +5.8% | $19,377 |
| 2001 | $2,810 +14.8% | $19,377 |
| 2000 | $2,449 +0% | $19,377 +22.2% |
| 1999 | $2,449 | $15,858 |
Find assessor info on the county website
Monthly payment
Est. payment
Payment breakdown
Explore the cost of this home by adjusting the details. Changes won't be saved.Climate risks
Neighborhood: Edison Park
Nearby schools
GreatSchools rating
- 8/10Ebinger Elementary SchoolGrades: K-8Distance: 1 mi
- 6/10Taft High SchoolGrades: 7-12Distance: 2.5 mi
Schools provided by the listing agent
- Elementary: Beard Elementary School
- Middle: Ebinger Elementary School
- High: Taft High School
- District: 299
Source: MRED as distributed by MLS GRID. This data may not be complete. We recommend contacting the local school district to confirm school assignments for this home.
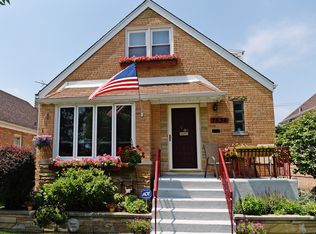
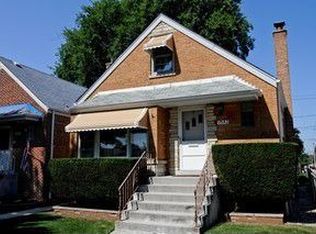
- $406,8002 bd1 ba1k sqft7542 N Octavia Ave, Chicago, IL 60631Off Market
Save 
- $470,4003 bd1 ba1.1k sqft7536 N Octavia Ave, Chicago, IL 60631Off Market
Save 
- $504,6003 bd3 ba910 sqft7534 N Octavia Ave, Chicago, IL 60631Off Market
Save 
- $488,5002 bd1 ba1.1k sqft7530 N Octavia Ave, Chicago, IL 60631Off Market
Save - $627,7005 bd2 ba2.2k sqft7307 W Howard St, Chicago, IL 60631Off Market
Save - $495,8003 bd2 ba1.1k sqft7305 W Howard St, Chicago, IL 60631Off Market
Save - $413,7003 bd1 ba1.1k sqft7311 W Howard St, Chicago, IL 60631Off Market
Save - $479,8003 bd1 ba1.1k sqft7301 W Howard St, Chicago, IL 60631Off Market
Save
A local agent can set up tours, give advice and negotiate with sellers.