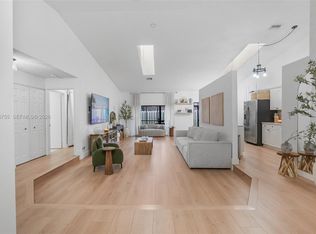
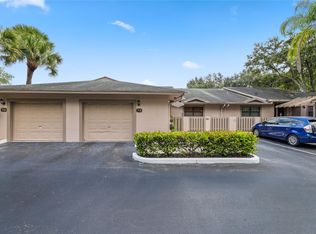
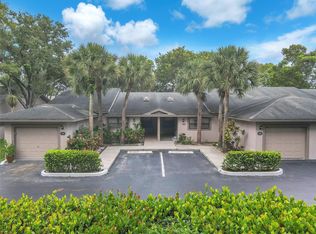
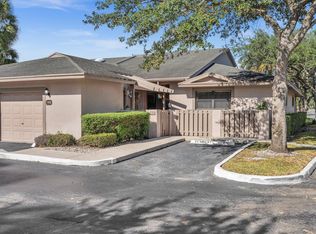
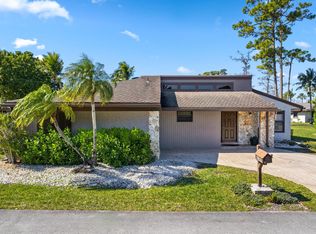
RARE CORNER VILLA in desirable Bonaire at Woodmont! Bright, open-concept layout with soaring vaulted ceilings, abundant natural light, attached garage, 2 attic storage areas, and peaceful preserve views. Renovated kitchen flows into the spacious living area and oversized screened lanai with artificial turf and string lighting. Split-bedroom floor plan offers privacy and generous closets; updated bathrooms feature modern vanities and stylish tile. Gated community amenities include a pool, hot tub, and tennis courts, near shopping, dining, and major roadways. HOA covers insurance (incl. roof), water, cable, waste disposal, and amenities/maintenance. Roof, skylights, and gutters replaced March 2025. Parking for 2 vehicles: 1 attached garage space plus 1 assigned spot.
Accepting backups
Price cut: $5K (8/9)
$370,000
7540 NW 79th Avenue #T5, Tamarac, FL 33321
3beds
1,624sqft
Villa
Built in 1988
-- sqft lot
$360,100 Zestimate®
$228/sqft
$770/mo HOA
What's special
Attached garageStylish tileRenovated kitchenAbundant natural lightOversized screened lanaiRare corner villaBright open-concept layout
- 157 days
- 168
- 1
Zillow last checked:
Listing updated:
Listed by:
Lance C Wald 954-326-5696,
Fathom Realty FL, LLC
Source: BeachesMLS,MLS#: B26011389 Originating MLS: BeachesMLS
Originating MLS: BeachesMLSFacts & features
Interior
Bedrooms & bathrooms
- Bedrooms: 3
- Bathrooms: 2
- Full bathrooms: 2
- Main level bathrooms: 2
- Main level bedrooms: 3
Heating
- Central, Electric
Cooling
- Central Air, Ceiling Fan(s)
Appliances
- Included: Cooktop, Dryer, Dishwasher, Electric Cooktop, Electric Range, Electric Water Heater, Freezer, Disposal, Ice Maker, Microwave, Oven, Refrigerator, Water Heater, Washer
- Laundry: Inside, In Bathroom, Laundry Closet, In Unit
Features
- Bedroom on Main Level, Bathtub, Family/Dining Room, Garden Tub/Roman Tub, High Ceilings, Pantry, Split Bedrooms, Soaking Tub, Separate Shower, Vaulted Ceiling(s), Walk-In Closet(s)
- Flooring: Ceramic Tile, Tile, Vinyl
- Windows: Metal, Single Hung, Skylight(s)
- Has fireplace: No
Interior area
- Total structure area: 1,624
- Total interior livable area: 1,624 sqft
Video & virtual tour
Property
Parking
- Total spaces: 1
- Parking features: Assigned, Attached, Garage, Guest
- Attached garage spaces: 1
Accessibility
- Accessibility features: Accessibility Features, Visitable
Features
- Levels: One
- Stories: 1
- Patio & porch: Patio, Porch, Screened
- Exterior features: Lighting, Outdoor Living Area, Storage, Porch
- Pool features: Association
- Fencing: Back Yard,Fenced,Front Yard,Wood
- Has view: Yes
- View description: Other
Lot
- Features: Corner Lot, Sprinklers Automatic
Details
- Additional structures: Garage(s)
- Parcel number: 494104bh0050
- Zoning: R-3
- Special conditions: Standard,Listed As-Is
Construction
Type & style
- Home type: Condo
- Architectural style: Other,Patio Home
- Property subtype: Villa
- Attached to another structure: Yes
Materials
- Attic/Crawl Hatchway(s) Insulated, Block, Other
- Roof: Shingle
Condition
- Resale
- New construction: No
- Year built: 1988
Utilities & green energy
- Sewer: Public Sewer
- Water: Public
- Utilities for property: Cable Available, Electricity Available, Phone Available, Sewer Available, Underground Utilities, Water Connected
Community & HOA
Community
- Features: Gated, Street Lights
- Security: Security System Owned, Security System, Security Gate, Gated Community, Other, Smoke Detector(s)
- Subdivision: BONAIRE VILLAGE AT WOODMONT
HOA
- Has HOA: Yes
- Amenities included: Clubhouse, Fitness Center, Maintenance Grounds, Other, Picnic Area, Pool, Spa/Hot Tub, Sidewalks, Tennis Court(s), Trail(s)
- Services included: Cable TV, Insurance, Pool(s), Roof, Sewer, Trash, Water
- HOA fee: $770 monthly
Location
- Region: Tamarac
Financial & listing details
- Price per square foot: $228/sqft
- Tax assessed value: $371,470
- Annual tax amount: $4,873
- Date on market: 4/5/2026
- Cumulative days on market: 135 days
- Listing terms: Cash,Conventional
- Electric utility on property: Yes
- Road surface type: Paved
Estimated market value
$360,100
$342,000 - $378,000
$3,278/mo
Price history
| Date | Event | Price |
|---|---|---|
| 8/9/2026 | Price change | $370,000-1.3%$228/sqft |
Source:  BeachesMLS #B26011389 Report a problem BeachesMLS #B26011389 Report a problem | ||
| 7/27/2026 | Price change | $375,000-1.3%$231/sqft |
Source: BeachesMLS #B26011389 Report a problem | ||
| 7/5/2026 | Price change | $380,000-1.3%$234/sqft |
Source: BeachesMLS #B26011389 Report a problem | ||
| 6/3/2026 | Price change | $385,000-1.3%$237/sqft |
Source: BeachesMLS #B26011389 Report a problem | ||
| 5/16/2026 | Price change | $390,000-0.5%$240/sqft |
Source: BeachesMLS #B26011389 Report a problem | ||
| 5/13/2026 | Price change | $392,000-0.8%$241/sqft |
Source: BeachesMLS #B26011389 Report a problem | ||
| 4/28/2026 | Price change | $395,000-1.3%$243/sqft |
Source: BeachesMLS #B26011389 Report a problem | ||
| 4/7/2026 | Price change | $400,000-2.4%$246/sqft |
Source: BeachesMLS #B26011389 Report a problem | ||
| 4/5/2026 | Listed for sale | $410,000+70.8%$252/sqft |
Source: BeachesMLS #B26011389 Report a problem | ||
| 4/23/2019 | Sold | $240,000+2.2%$148/sqft |
Source: BeachesMLS #H10636508 Report a problem | ||
| 3/20/2019 | Pending sale | $234,900$145/sqft |
Source: Allstar Realty Inc #H10636508 Report a problem | ||
| 3/12/2019 | Listed for sale | $234,900+44%$145/sqft |
Source: Allstar Realty Inc #H10636508 Report a problem | ||
| 4/5/2002 | Sold | $163,100$100/sqft |
Source: Public Record Report a problem | ||
Public tax history
| Year | Property taxes | Tax assessment |
|---|---|---|
| 2025 | $4,873 +3.3% | $244,390 +2.9% |
| 2024 | $4,717 +2.2% | $237,510 +3% |
| 2023 | $4,615 +6.6% | $230,600 +3% |
| 2022 | $4,331 +2.4% | $223,890 +3% |
| 2021 | $4,230 +1.6% | $217,370 +1.4% |
| 2020 | $4,165 +106.6% | $214,370 +88.2% |
| 2019 | $2,016 | $113,930 +1.9% |
| 2018 | $2,016 +3.8% | $111,810 +2.1% |
| 2017 | $1,941 +1.6% | $109,520 +2.1% |
| 2016 | $1,911 +0.6% | $107,270 +0.7% |
| 2015 | $1,900 +3.4% | $106,530 +0.8% |
| 2014 | $1,837 | $105,690 +0.6% |
| 2013 | $1,837 +10.9% | $105,090 +2.6% |
| 2012 | $1,656 +6.1% | $102,390 +2.7% |
| 2011 | $1,561 -6.9% | $99,700 -7.1% |
| 2010 | $1,677 -12.2% | $107,290 -11.4% |
| 2009 | $1,909 -24.6% | $121,070 -21.3% |
| 2008 | $2,533 | $153,770 |
Find assessor info on the county website
Monthly payment
Est. payment
Payment breakdown
Explore the cost of this home by adjusting the details. Changes won't be saved.Climate risks
Neighborhood: 33321
Nearby schools
Schools provided by the listing agent
- Elementary: Tamarac
- Middle: Millennium 6-12 Collegiate Academy
- High: J. P. Taravella
Source: BeachesMLS. This data may not be complete. We recommend contacting the local school district to confirm school assignments for this home.
Similar homes
- $435,0003 bd2 ba1.6k sqft7811 BEECHFERN Circle #26, Tamarac, FL 33321For Sale
 MLS ID #B26055551, Jake Rotger, Real Broker LLC. BeachesMLS
 - $399,9993 bd3 ba1.4k sqft7127 WOODMONT Way #7127, Tamarac, FL 33321For Sale
 MLS ID #B26068506, Adriana Domenique Sammarco, Coldwell Banker Realty. BeachesMLS
 - $420,0003 bd2 ba1.4k sqft7100 NW 92nd Avenue, Tamarac, FL 33321For Sale
 MLS ID #B26045159, Kelli L Wolk, LoKation. BeachesMLS
 - $285,0002 bd2 ba1.2k sqft3, Tamarac, FL 33321For Sale
 MLS ID #F10513235, Bridget O'Donnell, Compass Florida, LLC. BeachesMLS
 - $379,0003 bd3 ba1.5k sqft11912 ROYAL PALM Boulevard, Coral Springs, FL 33065For SaleMLS ID #B26064924, Donald J Marton PA, Assist-2-Sell-Sell & Buy Rlty. BeachesMLS
- $395,0002 bd2 ba1.6k sqft1050 NW 73rd Terrace, Margate, FL 33063For SaleMLS ID #B26048190, Joseph J Miranda, Miranda Executive Realty. BeachesMLS
- $380,0002 bd3 ba1.3k sqft9993 NW 7th Street, Plantation, FL 33324For SaleMLS ID #B26070517, Nicole Lorenzo, Keller Williams Realty Consult. BeachesMLS
- $325,0003 bd3 ba1.5k sqft9942 Royal Palm Boulevard, Coral Springs, FL 33065For SaleMLS ID #B26069167, Robert Ayrsman, Florida Coastal Premier Realty LLC. BeachesMLS
- $367,0003 bd3 ba1.3k sqft4587 Carambola Circle S #27218, Coconut Creek, FL 33066For SaleMLS ID #B26043942, Orusha Ashrafi PA, Grand Realty of America, Corp.. BeachesMLS
- $295,0002 bd2 ba861 sqft1190 NW 72nd Terrace, Margate, FL 33063For SaleMLS ID #B26067278, Damian Azambuya, Century 21 Tenace Realty Inc. BeachesMLS
- $360,0002 bd3 ba1.3k sqft12175 NW 36th Place, Sunrise, FL 33323For SaleMLS ID #B26047511, Miles V Brookins, Keller Williams Realty Boca Ra. BeachesMLS
- $320,5003 bd2 ba1.3k sqft2850 N Palm Aire Drive #401, Pompano Beach, FL 33069For SaleMLS ID #B26014053, Amarantha Ruocco, Bella Costa Properties. BeachesMLS
- $386,5002 bd2 ba1.5k sqft4716 NW 49TH Place, Tamarac, FL 33319For SaleMLS ID #B26058822, Gonzalo Cadavieco, Cadamex Realty Group. BeachesMLS
- $340,0002 bd2 ba1.2k sqftPlayers Place Building 8, North Lauderdale, FL 33068For SaleMLS ID #B26018525, James Gemmell, LoKation. BeachesMLS
- $365,0002 bd2 ba1.3k sqft6674 Montego Bay Boulevard #D, Boca Raton, FL 33433For SaleMLS ID #B26061613, Joan Tabano, Balistreri Real Estate Inc. BeachesMLS
- $399,0002 bd2 ba1.5k sqft4629 NW 45th Court, Tamarac, FL 33319For SaleMLS ID #B26035110, Steven Margolis, RE/MAX Experience. BeachesMLS
- $300,0002 bd2 ba1.2k sqft1672 Cypress Pointe Drive #1a, Coral Springs, FL 33071For SaleMLS ID #R11160508, Judith Wulf, EXP Realty LLC. BeachesMLS
- $355,0002 bd2 ba1.1k sqft415 SW 61st Terrace, Margate, FL 33068For SaleMLS ID #B26002826, Tyler Douglas Standish, KW Innovations. BeachesMLS
- $372,0002 bd2 ba1.1k sqftIsles of Boca Condo, Boca Raton, FL 33433For SaleMLS ID #B26061213, Christine Piazza, RE/MAX Select Group. BeachesMLS
- $406,0003 bd3 ba1.7k sqft2231 NW 45TH Avenue, Coconut Creek, FL 33066For SaleMLS ID #B26059156, Aniele A Joseph, LoKation. BeachesMLS
