ASK ABOUT OWNER FINANCING at a LOWER THAN MARKET RATE Welcome to move-in ready 7540 Royce Court, Annandale, VA 22003, a beautifully maintained, custom-built home situated on a quiet cul-de-sac with a great room that is truly great! This one-owner residence blends timeless charm with modern convenience, offering spacious living areas, thoughtful updates, and a spacious shady fully fenced backyard. Designed for comfort and functionality, this home is move-in ready with recent upgrades, including a new roof with a transferable warranty (2025), fresh paint, new carpet and padding, and so much more. <p> The kitchen features high-grade cherry wood cabinets, exotic granite countertops, and a new Frigidaire French door refrigerator with an ice maker (2025). The 40” dual oven range with griddle (2012) provides plenty of cooking capacity for large meals with a separate side oven and full-size main oven. A pocket door separates the kitchen and dining room, adding charm and functionality. The dining room features beautiful hardwood flooring and oversized sitting windows, allowing for ample natural light and additional seating. The step-down family room is both spacious and inviting, with a soaring 17’ cathedral ceiling, a custom-designed wood-burning fireplace with a full-width brick hearth and custom shelving. For added warmth, the fireplace also features a top-of-the-line Pelpro PP130 Pellet Stove. There is also a built-in wet bar with Corian countertop and recessed lighting makes it the perfect space for entertaining. <p> The primary bedroom is a true retreat, offering ample space, a private sitting room or nursery (which can also serve as a fourth bedroom), and a newly renovated private 7’x10’ balcony (2025). The large walk-in closet is already equipped with a built-in organizer. The primary bath features a vintage double jacuzzi tub with Corian steps and a separate Corian shower. The two person Jacuzzi tub is in good working order and reflects the home's classic style. The bathrooms throughout the house also maintain a vintage aesthetic, with well-preserved tilework and fixtures that add character and warmth. <p> The outdoor space is equally impressive, with a fully fenced 1/3-acre backyard that provides plenty of shade and privacy. The massive 8’x20’ covered front porch features cathedral ceilings and a new maintenance-free vinyl porch railing (2025), creating a welcoming first impression. A new storm door has also been added for both functionality and style. The oversized 10’x20’ concrete and stone back patio offers plenty of room for outdoor gatherings. A concrete sidewalk connects the driveway to the backyard patio for added convenience. <p> The home has been designed with energy efficiency in mind, featuring a dual heating system, including a high-efficiency Carrier gas furnace with a new coil (2024) and a new 15 SEER Goodman heat pump (2024). A smart thermostat (2025) and whole-house fan with attic vent fans help regulate indoor temperatures while reducing energy costs. The home is also equipped with a high-efficiency gas water heater (2016), a 200A electrical panel with additional capacity, and insulated copper pressure piping throughout. Additional highlights include an oversized two-car garage with a new door (2021) and a second Whirlpool refrigerator, a large laundry room with a laundry sink and the 2nd kitchen pantry, solid wood 6-panel doors and trim throughout, screened gutters and a walk-up basement with a HALF bathroom rough-in (with an uninstalled toilet and shower that convey). <p> This home offers an easy commute to Tysons, Springfield, and Washington, D.C., with a Fairfax Connector bus stop at the end of the street and quick access to Route 495 (the Beltway), Routes 50 and 236. It is also close to Inova FX Hospital, Hidden Oaks Nature Center and Fairfax County schools.
Sold for $850,000
Street View
$850,000
7540 Royce Ct, Annandale, VA 22003
4beds
2,316sqft
Single Family Residence
Built in 1986
0.32 Acres Lot
$851,500 Zestimate®
$367/sqft
$3,832 Estimated rent
Home value
$851,500
$792,000 - $911,000
$3,832/mo
Zestimate® history
Owner options
List your home for rent
$3,832/mo
Rent Zestimate®
Find your next renter with Zillow Rental Manager. Plus, with online applications, you can quickly screen prospective tenants – for free.
$3,832/mo
Rent Zestimate®
Refinance and save
$5,556/mo
Est. payment
Refinancing to a lower rate could help reduce your monthly payments and save thousands over the life of the loan.
$5,556/mo
Est. payment
Explore your selling options
Work with a Zillow partner agent
Leverage their expertise and Zillow's premium Showcase listings to get your home seen by more buyers.
Get startedList with your own agent
Get your home in front of millions of buyers by listing it on Zillow.
Learn how to do itSell it yourself
Take full control of how buyers see your home on Zillow by listing For Sale by Owner (FSBO).
List your homeWhat's special
Built-in wet barOversized two-car garageBeautiful hardwood flooringExotic granite countertopsQuiet cul-de-sacCustom-designed wood-burning fireplaceScreened gutters
Zillow last checked:
Listing updated:
Listed by:
Michelle Gildea 703-585-0772,
Samson Properties
Bought with:
Michelle Gildea, 0225222065
Samson Properties
Source: Bright MLS,MLS#: VAFX2229008
Facts & features
Interior
Bedrooms & bathrooms
- Bedrooms: 4
- Bathrooms: 3
- Full bathrooms: 2
- 1/2 bathrooms: 1
- Main level bathrooms: 1
Basement
- Area: 960
Heating
- Heat Pump, Natural Gas
Cooling
- Central Air, Electric
Appliances
- Included: Microwave, Range, Dishwasher, Disposal, Dryer, Double Oven, Washer, Refrigerator, Oven/Range - Electric, Ice Maker, Extra Refrigerator/Freezer, Gas Water Heater
- Laundry: Dryer In Unit, Has Laundry, Washer In Unit, Main Level
Features
- Attic, Attic/House Fan, Soaking Tub, Bathroom - Stall Shower, Bathroom - Tub Shower, Ceiling Fan(s), Dining Area, Family Room Off Kitchen, Open Floorplan, Eat-in Kitchen, Pantry, Primary Bath(s), Upgraded Countertops, Walk-In Closet(s), Bar
- Flooring: Carpet, Ceramic Tile, Hardwood, Wood
- Doors: Sliding Glass, Storm Door(s)
- Windows: Casement, Vinyl Clad, Storm Window(s), Skylight(s), Sliding, Screens, Bay/Bow, Double Hung
- Basement: Unfinished,Rough Bath Plumb
- Number of fireplaces: 1
- Fireplace features: Brick, Pellet Stove
Interior area
- Total structure area: 3,276
- Total interior livable area: 2,316 sqft
- Finished area above ground: 2,316
- Finished area below ground: 0
Property
Parking
- Total spaces: 6
- Parking features: Garage Faces Front, Garage Door Opener, Inside Entrance, Attached, Driveway
- Attached garage spaces: 2
- Uncovered spaces: 4
Accessibility
- Accessibility features: Accessible Hallway(s)
Features
- Levels: Three
- Stories: 3
- Pool features: None
- Has spa: Yes
- Spa features: Bath
- Fencing: Back Yard,Wood
Lot
- Size: 0.32 Acres
- Features: Cul-De-Sac, Front Yard, Rear Yard, Wooded, Unrestricted
Details
- Additional structures: Above Grade, Below Grade
- Parcel number: 0603 41 0005
- Zoning: 131
- Special conditions: Standard
Construction
Type & style
- Home type: SingleFamily
- Architectural style: Colonial
- Property subtype: Single Family Residence
Materials
- Brick, Metal Siding
- Foundation: Concrete Perimeter
- Roof: Architectural Shingle
Condition
- Excellent
- New construction: No
- Year built: 1986
Utilities & green energy
- Sewer: Public Sewer
- Water: Public
Community & HOA
Community
- Subdivision: Hummer Woods Estates
HOA
- Has HOA: No
Location
- Region: Annandale
Financial & listing details
- Price per square foot: $367/sqft
- Tax assessed value: $821,160
- Annual tax amount: $9,513
- Date on market: 3/27/2025
- Listing agreement: Exclusive Right To Sell
- Ownership: Fee Simple
Price history
| Date | Event | Price |
|---|---|---|
| 5/2/2025 | Sold | $850,000+1.2%$367/sqft |
Source:  Bright MLS #VAFX2229008 Report a problem Bright MLS #VAFX2229008 Report a problem | ||
| 4/9/2025 | Pending sale | $840,000$363/sqft |
Source: Bright MLS #VAFX2229008 Report a problem | ||
| 3/27/2025 | Listed for sale | $840,000$363/sqft |
Source: Bright MLS #VAFX2229008 Report a problem | ||
Public tax history
| Year | Property taxes | Tax assessment |
|---|---|---|
| 2025 | $9,493 +2.9% | $821,160 +3.1% |
| 2024 | $9,224 +2.7% | $796,160 |
| 2023 | $8,985 +9% | $796,160 +10.4% |
| 2022 | $8,243 | $720,890 +13.6% |
| 2021 | -- | $634,860 +0.8% |
| 2020 | $7,454 +0.6% | $629,860 +0.6% |
| 2019 | $7,407 | $625,860 |
| 2018 | $7,407 +5.4% | $625,860 +3.4% |
| 2017 | $7,031 +2.4% | $605,560 +2.2% |
| 2016 | $6,865 +3.8% | $592,560 |
| 2015 | $6,613 +0.9% | $592,560 +0.7% |
| 2014 | $6,554 | $588,560 +8.5% |
| 2013 | -- | $542,240 +9.8% |
| 2012 | -- | $493,970 +5.5% |
| 2011 | -- | $468,340 -5.3% |
| 2010 | -- | $494,310 -5.8% |
| 2009 | -- | $524,730 -17.9% |
| 2008 | -- | $638,910 -1.8% |
| 2007 | -- | $650,780 +78.7% |
| 2003 | -- | $364,205 +15.4% |
| 2002 | -- | $315,710 |
Find assessor info on the county website
Neighborhood: 22003
Nearby homes
- $931,0004 bd3 ba2.4k sqft7538 Royce Ct, Annandale, VA 22003Off Market
- $862,3006 bd3 ba3.5k sqft7542 Royce Ct, Annandale, VA 22003Off Market
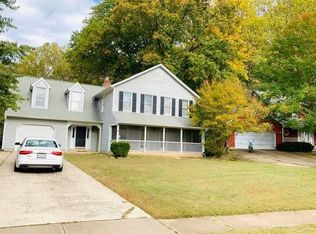
- $1,500,0007 bd7 ba11k sqft3905 Hummer Rd, Annandale, VA 22003Sold
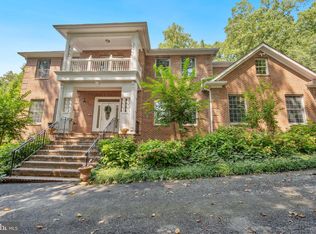
- $917,2003 bd4 ba3.1k sqft7536 Royce Ct, Annandale, VA 22003Off Market
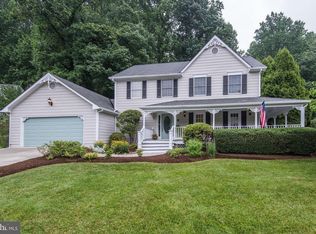
- $931,3005 bd3 ba2.2k sqft7544 Royce Ct, Annandale, VA 22003Off Market
- $957,9004 bd4 ba3k sqft7537 Royce Ct, Annandale, VA 22003Off Market
- $886,4004 bd3 ba2.1k sqft7535 Royce Ct, Annandale, VA 22003Off Market
- $886,6004 bd3 ba2.1k sqft7546 Royce Ct, Annandale, VA 22003Off Market
Nearby schools
GreatSchools rating
- 2/10Woodburn Elementary SchoolGrades: PK-6Distance: 1 mi
- 4/10Jackson Middle SchoolGrades: 7-8Distance: 2.4 mi
- 4/10Falls Church High SchoolGrades: 9-12Distance: 1.6 mi
Schools provided by the listing agent
- Elementary: Woodburn
- Middle: Jackson
- High: Falls Church
- District: Fairfax County Public Schools
Source: Bright MLS. This data may not be complete. We recommend contacting the local school district to confirm school assignments for this home.
Get a cash offer in 3 minutes
Find out how much your home could sell for in as little as 3 minutes with a no-obligation cash offer.
Estimated market value
$851,500
Get a cash offer in 3 minutes
Find out how much your home could sell for in as little as 3 minutes with a no-obligation cash offer.
Estimated market value
$851,500
- Virginia
- Fairfax County
- Annandale
- 22003
- 7540 Royce Ct
