Skip main navigation
Off market
  • $697,500

    7540 S 70th St, Lincoln, NE 68506

    4beds
    3,312sqft
    Single Family Residence
    Built in 1976
    -- sqft lot
    $697,500 Zestimate®
    $211/sqft
    $2,897 Estimated rent

    Home value

    $697,500

    $607,000 - $802,000

    $2,897/mo

    Zestimate® history
    Loading
    Loading...

    Owner options

    List your home for rent

    $2,897/mo

    Rent Zestimate®

    Find your next renter with Zillow Rental Manager. Plus, with online applications, you can quickly screen prospective tenants – for free.

    Learn more

    $2,897/mo

    Rent Zestimate®

    Refinance and save

    $3,768/mo

    Est. payment

    Refinancing to a lower rate could help reduce your monthly payments and save thousands over the life of the loan.

    See today's rates

    $3,768/mo

    Est. payment

    Explore your selling options

    Work with a Zillow partner agent

    Leverage their expertise and Zillow's premium Showcase listings to get your home seen by more buyers.

    Get started

    List with your own agent

    Get your home in front of millions of buyers by listing it on Zillow.

    Learn how to do it

    Sell it yourself

    Take full control of how buyers see your home on Zillow by listing For Sale by Owner (FSBO).

    List your home

    What's special

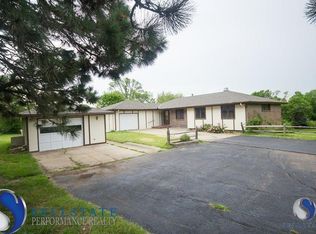
    Come home to the country! This fabulous brick and stucco hardi-board sided walk out tudor style ranch is located just south of 70th and Pine Lake. This acreage is 3.91 acres and is located right off asphalt with no dusty gravel to fuss with. Wonderful views will relax you as you enjoy the two decks and two patios. A one car garage attached and a 1.5 stall garage with ample room for workspace. Brand new roof installed mid June 2016 by amour exteriors. All wood siding/soffit and trim were just painted with Sherwin Williams paint. The interior has many large rooms and a wood burning fireplace just off the kitchen. Three beds upstairs including a master bedroom with a master bath. The basement includes one conforming bedroom and one non conforming as well as two living room areas and a 3/4 bathroom! Pella windows throughout.Large 15x70 outbuilding for all your toy storage needs. Sump Pump, horses allowed and no covenants! This one won't last long, don't let miss your clients miss out!

    This property is off market, which means it's not currently listed for sale or rent on Zillow. This may be different from what's available on other websites or public sources.
    Zillow last checked:

    Listing updated:

    Listed by:

    Seth Flowerday 402-875-5555,

    KZ Realty

    Bought with:

    Seth Flowerday

    KZ Realty

    Source: GPRMLS,MLS#: L10130546MLS Logo

    Facts & features

    Interior

    Bedrooms & bathrooms
    • Bedrooms: 4
    • Bathrooms: 3
    • Full bathrooms: 1
    • 3/4 bathrooms: 2
    • Main level bathrooms: 2
    Primary bedroom
    • Level: Main
    • Area: 187
    • Dimensions: 17 x 11
    Bedroom 2
    • Level: Main
    • Area: 143
    • Dimensions: 13 x 11
    Bedroom 3
    • Level: Main
    • Area: 132
    • Dimensions: 11 x 12
    Bedroom 4
    • Level: Basement
    • Area: 132
    • Dimensions: 11 x 12
    Bedroom 5
    • Dimensions: 0 x 0
    Dining room
    • Level: Main
    • Area: 325
    • Dimensions: 25 x 13
    Family room
    • Level: Basement
    • Area: 220
    • Dimensions: 20 x 11
    Kitchen
    • Level: Main
    • Area: 126
    • Dimensions: 14 x 9
    Living room
    • Level: Main
    • Area: 252
    • Dimensions: 21 x 12
    Basement
    • Area: 0
    Office
    • Dimensions: 0 x 0
    Heating
    • Natural Gas, Forced Air
    Cooling
    • Central Air
    Features
    • Basement: Walk-Out Access
    • Number of fireplaces: 1
    • Fireplace features: Wood Burning
    Interior area
    • Total structure area: 3,312
    • Total interior livable area: 3,312 sqft
    • Finished area above ground: 1,656
    • Finished area below ground: 1,656

    Property

    Parking
    • Total spaces: 2
    • Parking features: Garage
    • Garage spaces: 2
    Lot
    • Size: 3.86 sqft
    • Dimensions: 362 x 464
    • Features: Over 1 up to 5 Acres, Wooded
    Details
    • Parcel number: 1622102006000

    Construction

    Type & style
    • Home type: SingleFamily
    • Architectural style: Ranch
    • Property subtype: Single Family Residence
    Materials
    • Foundation: Concrete Perimeter
    • Roof: Composition
    Condition
    • Not New and NOT a Model
    • New construction: No
    • Year built: 1976

    Community & neighborhood

    Location
    • Region: Lincoln

    HOA & financial

    HOA
    • Has HOA: No

    Other

    Other facts
    • Listing terms: Cash

    Price history

    DateEventPrice
    7/15/2016Sold$283,000$85/sqft
    Source: GPRMLS #L10130546 Report a problem

    Public tax history

    Tax history is unavailable.

    Neighborhood: Family Acres

    Nearby schools

    GreatSchools rating
    Schools provided by the listing agent
    • Elementary: Maxey
    • Middle: Pound
    • District: Lincoln Public Schools

    Source: GPRMLS. This data may not be complete. We recommend contacting the local school district to confirm school assignments for this home.

    Get pre-qualified for a loan
    At Zillow Home Loans, we can pre-qualify you in as little as 5 minutes with no impact to your credit score.

    An equal housing lender. NMLS #10287.