Exceptional lakefront retreat on Lamb Lake, where breathtaking water views, timeless elegance, and unparalleled outdoor living come together. Situated on a pristine 1.48-acre waterfront lot with more than 400 feet of shoreline, this remarkable property offers everything you could desire in a luxury waterfront home. Stately all-brick exterior and inviting covered front porch set the stage for the impressive interior that awaits. Nearly 5,800 square feet of thoughtfully designed living space, ideal for entertaining and everyday enjoyment. Main level features a formal dining room, spacious living room with a double-sided fireplace, and an adjoining den/library that shares the ambiance. The open, eat-in kitchen flows seamlessly to a lakeside porch, creating the perfect setting to enjoy morning coffee. Expansive windows throughout the home flood the interior with natural light. Main-level primary suite complete with a walk-in closet and direct access to the deck. The ensuite bath features dual vanities, jetted soaking tub, and a separate tiled shower. Two additional main-level bedrooms share a Jack-and-Jill full bathroom. Finished walkout lower level expands the living space with a large family room, fourth bedroom, full bathroom, fitness area, equipment garage, and multiple storage spaces. Whether you prefer soaking up the sun or relaxing in the shade, you'll find endless opportunities to enjoy the lake. The expansive full-length composite deck, complete with a gazebo, and the covered lower-level patio provide outstanding spaces for entertaining. After a day on the water, gather around the custom outdoor fireplace and enjoy the peaceful evenings. Gently sloping, park-like yard leads to the shoreline and private dock. Unique combination of main-body lake views while offering a dock tucked into a calm cove-perfect for swimming, fishing and your boat slips. Attached 2-car and detached 3-car offer plenty of garage space for storage. Truly a one-of-a-kind waterfront estate!
Sold
$1,800,000
7540 S Susan Ln, Trafalgar, IN 46181
4beds
5,748sqft
Residential, Single Family Residence
Built in 1990
1.48 Acres Lot
$1,767,000 Zestimate®
$313/sqft
$3,758 Estimated rent
Home value
$1,767,000
$1.68M - $1.86M
$3,758/mo
Zestimate® history
Owner options
List your home for rent
$3,758/mo
Rent Zestimate®
Find your next renter with Zillow Rental Manager. Plus, with online applications, you can quickly screen prospective tenants – for free.
$3,758/mo
Rent Zestimate®
Refinance and save
$9,795/mo
Est. payment
Refinancing to a lower rate could help reduce your monthly payments and save thousands over the life of the loan.
$9,795/mo
Est. payment
Explore your selling options
Work with a Zillow partner agent
Leverage their expertise and Zillow's premium Showcase listings to get your home seen by more buyers.
Get startedList with your own agent
Get your home in front of millions of buyers by listing it on Zillow.
Learn how to do itSell it yourself
Take full control of how buyers see your home on Zillow by listing For Sale by Owner (FSBO).
List your homeWhat's special
Custom outdoor fireplaceInviting covered front porchStately all-brick exteriorBreathtaking water viewsFormal dining roomLakeside porchCovered lower-level patio
Zillow last checked:
Listing updated:
Listed by:
Daniel Frische 317-727-2834,
Smythe & Co, Inc
Bought with:
Daniel Frische
Smythe & Co, Inc
Source: MIBOR as distributed by MLS GRID,MLS#: 22108600
Facts & features
Interior
Bedrooms & bathrooms
- Bedrooms: 4
- Bathrooms: 4
- Full bathrooms: 3
- 1/2 bathrooms: 1
- Main level bathrooms: 3
- Main level bedrooms: 3
Bedroom 2
- Level: Main
- Area: 240 Square Feet
- Dimensions: 15x16
Bedroom 3
- Level: Main
- Area: 156 Square Feet
- Dimensions: 13x12
Bedroom 4
- Level: Basement
- Area: 224 Square Feet
- Dimensions: 14x16
Other
- Level: Main
- Area: 272 Square Feet
- Dimensions: 16x17
Breakfast room
- Level: Main
- Area: 156 Square Feet
- Dimensions: 13x12
Dining room
- Level: Main
- Area: 238 Square Feet
- Dimensions: 14x17
Exercise room
- Level: Basement
- Area: 252 Square Feet
- Dimensions: 14x18
Family room
- Level: Basement
- Area: 1020 Square Feet
- Dimensions: 30x34
Great room
- Level: Main
- Area: 528 Square Feet
- Dimensions: 22x24
Kitchen
- Level: Main
- Area: 168 Square Feet
- Dimensions: 14x12
Laundry
- Features: Tile-Ceramic
- Level: Main
- Area: 81 Square Feet
- Dimensions: 9x9
Library
- Level: Main
- Area: 360 Square Feet
- Dimensions: 18x20
Sun room
- Level: Main
- Area: 252 Square Feet
- Dimensions: 14x18
Utility room
- Features: Other
- Level: Basement
- Area: 99 Square Feet
- Dimensions: 9x11
Heating
- Zoned, Forced Air, Natural Gas
Cooling
- Central Air
Appliances
- Included: Electric Cooktop, Dishwasher, Down Draft, Dryer, Disposal, Gas Water Heater, Microwave, Oven, Refrigerator, Water Softener Owned
- Laundry: Main Level
Features
- Attic Access, Double Vanity, Built-in Features, High Ceilings, Tray Ceiling(s), Entrance Foyer, High Speed Internet, Pantry, Walk-In Closet(s)
- Windows: Wood Work Stained
- Basement: Ceiling - 9+ feet,Finished,Walk-Out Access
- Attic: Access Only
- Number of fireplaces: 2
- Fireplace features: Double Sided, Basement, Library, Family Room, Gas Starter, Hearth Room
Interior area
- Total structure area: 5,748
- Total interior livable area: 5,748 sqft
- Finished area below ground: 2,463
Property
Parking
- Total spaces: 4
- Parking features: Attached, Detached, Concrete, Garage Door Opener, Garage Faces Side, Storage, Workshop in Garage
- Attached garage spaces: 4
- Details: Garage Parking Other(Finished Garage, Garage Door Opener, Service Door)
Features
- Levels: One
- Stories: 1
- Patio & porch: Covered, Deck, Glass Enclosed, Screened
- Exterior features: Gutter Guards, Lighting, Fire Pit
- Has view: Yes
- View description: Trees/Woods, Water
- Has water view: Yes
- Water view: Water
- Waterfront features: Boat Slip, Dock, Lake Privileges, Lake Front, Water Access, Water View, Waterfront
Lot
- Size: 1.48 Acres
- Features: Cul-De-Sac, Mature Trees, Wooded
Details
- Parcel number: 411027042025001015
- Horse amenities: None
Construction
Type & style
- Home type: SingleFamily
- Architectural style: Ranch
- Property subtype: Residential, Single Family Residence
Materials
- Brick
- Foundation: Concrete Perimeter
Condition
- New construction: No
- Year built: 1990
Utilities & green energy
- Sewer: Septic Tank
- Water: Public
- Utilities for property: Electricity Connected, Water Connected
Community & HOA
Community
- Security: Security System
- Subdivision: Lamb Lake Estates
HOA
- Has HOA: Yes
- Amenities included: Maintenance, Security, Trail(s)
- Services included: Association Home Owners, Maintenance, Nature Area, Security, Walking Trails
- HOA fee: $1,000 annually
- HOA phone: 317-435-6460
Location
- Region: Trafalgar
Financial & listing details
- Price per square foot: $313/sqft
- Tax assessed value: $1,094,900
- Annual tax amount: $8,808
- Date on market: 6/20/2026
- Cumulative days on market: 14 days
- Electric utility on property: Yes
Price history
| Date | Event | Price |
|---|---|---|
| 9/4/2026 | Sold | $1,800,000-2.7%$313/sqft |
Source:  MIBOR as distributed by MLS GRID #22108600 Report a problem MIBOR as distributed by MLS GRID #22108600 Report a problem | ||
| 7/6/2026 | Pending sale | $1,850,000$322/sqft |
Source: MIBOR as distributed by MLS GRID #22108600 Report a problem | ||
| 6/20/2026 | Listed for sale | $1,850,000+180.7%$322/sqft |
Source: MIBOR as distributed by MLS GRID #22108600 Report a problem | ||
| 8/18/2006 | Sold | $659,000$115/sqft |
Source: Agent Provided Report a problem | ||
Public tax history
| Year | Property taxes | Tax assessment |
|---|---|---|
| 2025 | $8,441 +2.8% | $1,094,900 +18.2% |
| 2024 | $8,214 -3.5% | $926,200 0% |
| 2023 | $8,509 +38.4% | $926,600 +3.4% |
| 2022 | $6,150 +3.9% | $896,000 +28% |
| 2021 | $5,917 -36% | $700,100 -1.5% |
| 2020 | $9,247 +4.6% | $711,100 -0.8% |
| 2019 | $8,839 -1.5% | $716,700 +3.4% |
| 2018 | $8,978 -7.4% | $692,800 +1% |
| 2017 | $9,697 | $685,700 -7.1% |
| 2016 | $9,697 +6.9% | $738,400 +5.4% |
| 2014 | $9,073 +13.3% | $700,300 +3.1% |
| 2013 | $8,007 -12.2% | $679,300 -1.9% |
| 2012 | $9,121 +18.6% | $692,800 +9% |
| 2011 | $7,693 -0.4% | $635,700 +4.9% |
| 2010 | $7,727 -3.7% | $605,900 +3.2% |
| 2009 | $8,028 -14.2% | $587,100 -8.8% |
| 2007 | $9,362 +6.7% | $643,400 -10.5% |
| 2006 | $8,775 | $718,800 +70.3% |
| 2005 | -- | $422,200 |
Find assessor info on the county website
Neighborhood: 46181
Nearby homes
- $324,100-- bd-- ba-- sqftW Pitcher Dr, Trafalgar, IN 46181Off Market
- $607,5002 bd1 ba1k sqft7544 S Susan Ln, Trafalgar, IN 46181Off Market
- $1,169,0003 bd3 ba4.8k sqft7535 S Susan Ln, Trafalgar, IN 46181Off Market
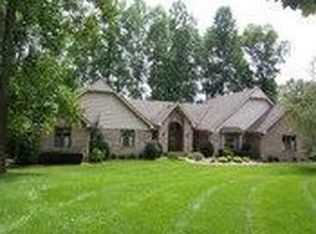
- $680,4004 bd4 ba3.2k sqft7530 S Susan Ln, Trafalgar, IN 46181Off Market
- $973,6003 bd3 ba3.4k sqft7531 S Susan Ln, Trafalgar, IN 46181Off Market
- $1,164,7004 bd2 ba2.7k sqft7596 S Poplar Point Dr, Trafalgar, IN 46181Off Market
- $185,500-- bd-- ba-- sqft7596 S Poplar Point Dr, Trafalgar, IN 46181Off Market
- $1,295,5004 bd3 ba2k sqft7599 S Poplar Point Dr, Trafalgar, IN 46181Off Market
Nearby schools
GreatSchools rating
- NAIndian Creek Elementary SchoolGrades: PK-2Distance: 3.1 mi
- 9/10Indian Creek Middle SchoolGrades: 6-8Distance: 3.3 mi
- 8/10Indian Creek Sr High SchoolGrades: 9-12Distance: 3.3 mi
Get a cash offer in 3 minutes
Find out how much your home could sell for in as little as 3 minutes with a no-obligation cash offer.
Estimated market value
$1,767,000
Get a cash offer in 3 minutes
Find out how much your home could sell for in as little as 3 minutes with a no-obligation cash offer.
Estimated market value
$1,767,000
- Indiana
- Johnson County
- Trafalgar
- 46181
- 7540 S Susan Ln
