Skip main navigation
Closed
  • $320,900

    7540 S Winchester Ave, Chicago, IL 60620

    5beds
    1,565sqft
    Single Family Residence
    Built in 1927
    3,750 Square Feet Lot
    $326,500 Zestimate®
    $205/sqft
    $2,750 Estimated rent

    Home value

    $326,500

    $294,000 - $362,000

    $2,750/mo

    Zestimate® history
    Loading
    Loading...

    Owner options

    List your home for rent

    $2,750/mo

    Rent Zestimate®

    Find your next renter with Zillow Rental Manager. Plus, with online applications, you can quickly screen prospective tenants – for free.

    Learn more

    $2,750/mo

    Rent Zestimate®

    Refinance and save

    $2,265/mo

    Est. payment

    Refinancing to a lower rate could help reduce your monthly payments and save thousands over the life of the loan.

    See today's rates

    $2,265/mo

    Est. payment

    Explore your selling options

    Work with a Zillow partner agent

    Leverage their expertise and Zillow's premium Showcase listings to get your home seen by more buyers.

    Get started

    List with your own agent

    Get your home in front of millions of buyers by listing it on Zillow.

    Learn how to do it

    Sell it yourself

    Take full control of how buyers see your home on Zillow by listing For Sale by Owner (FSBO).

    List your home

    What's special

    Nine-foot ceilingsRecessed lightingCeiling fans with remotesFully remodeled spacious homeGranite countertopsCeramic tile flooringHardwood floors
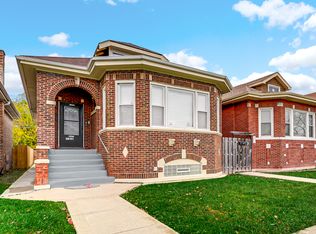
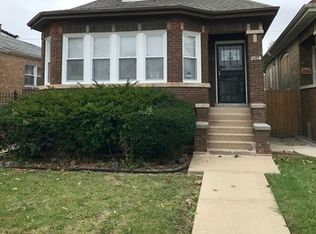
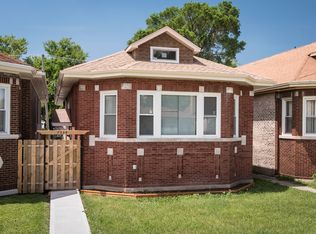
    New year, new beginnings in this beautifully renovated brick octagon bungalow where timeless architecture meets modern living. This fully remodeled, spacious home offers 5 bedrooms and 3 full bathrooms across three levels, creating the perfect layout for family life, entertaining, and guests. Step inside and enjoy nine-foot ceilings, hardwood floors, custom wainscoting, recessed lighting, and ceiling fans with remotes. The main floor's bright living area flows into a stunning kitchen with custom cabinets, pantry, granite countertops, and ceramic tile flooring. Appliances are not included, giving you the opportunity to design your dream kitchen-an appliance credit is available with the right offer. Upstairs, two additional bedrooms and a full bath provide comfort and flexibility, while the finished basement adds a private retreat with a bedroom, full bath, and waterproof vinyl flooring. Each bathroom is outfitted with sleek modern shower systems, and semi walk-in closets throughout offer plenty of storage. Major updates include a new roof (2024), furnace (2022), hot water tank (2023), central AC (2025), and newer windows, giving you peace of mind for years to come. Outside, a concrete slab awaits a two-car garage build-out. Conveniently located near shopping, dining, schools, and public transportation, this home offers the perfect balance of style and convenience. Start the New Year in a home that's move-in ready-schedule your private showing today!

    Zillow last checked:

    Listing updated:

    Listing courtesy of:

    Michelle Mendoza, PSA 773-770-4663,

    Charles Rutenberg Realty

    Bought with:

    Fabian Rodriguez

    Coldwell Banker Realty

    Luis Gonzalez

    Coldwell Banker Realty

    Source: MRED as distributed by MLS GRID,MLS#: 12539649MLS Logo

    Facts & features

    Interior

    Bedrooms & bathrooms
    • Bedrooms: 5
    • Bathrooms: 3
    • Full bathrooms: 3
    Primary bedroom
    • Features: Flooring (Hardwood)
    • Level: Main
    • Area: 120 Square Feet
    • Dimensions: 10X12
    Bedroom 2
    • Features: Flooring (Hardwood)
    • Level: Main
    • Area: 120 Square Feet
    • Dimensions: 10X12
    Bedroom 3
    • Level: Second
    • Area: 240 Square Feet
    • Dimensions: 12X20
    Bedroom 4
    • Level: Second
    • Area: 182 Square Feet
    • Dimensions: 14X13
    Bedroom 5
    • Features: Flooring (Vinyl)
    • Level: Basement
    • Area: 96 Square Feet
    • Dimensions: 8X12
    Dining room
    • Features: Flooring (Hardwood)
    • Level: Main
    • Area: 154 Square Feet
    • Dimensions: 11X14
    Enclosed porch
    • Features: Flooring (Wood Laminate)
    • Level: Main
    • Area: 42 Square Feet
    • Dimensions: 7X6
    Kitchen
    • Features: Kitchen (Pantry-Walk-in, Custom Cabinetry, Granite Counters, Updated Kitchen), Flooring (Ceramic Tile)
    • Level: Main
    • Area: 143 Square Feet
    • Dimensions: 11X13
    Laundry
    • Features: Flooring (Vinyl)
    • Level: Basement
    • Area: 196 Square Feet
    • Dimensions: 14X14
    Living room
    • Features: Flooring (Hardwood)
    • Level: Main
    • Area: 204 Square Feet
    • Dimensions: 17X12
    Pantry
    • Features: Flooring (Ceramic Tile)
    • Level: Main
    • Area: 24 Square Feet
    • Dimensions: 4X6
    Other
    • Features: Flooring (Vinyl)
    • Level: Basement
    • Area: 609 Square Feet
    • Dimensions: 21X29
    Other
    • Features: Flooring (Vinyl)
    • Level: Basement
    • Area: 78 Square Feet
    • Dimensions: 6X13
    Heating
    • Natural Gas
    Cooling
    • Central Air
    Features
    • Built-in Features, Walk-In Closet(s), High Ceilings, Special Millwork, Granite Counters, Separate Dining Room, Pantry
    • Flooring: Hardwood
    • Basement: Finished,Full
    • Attic: Dormer,Finished,Full,Interior Stair
    • Number of fireplaces: 1
    • Fireplace features: Decorative, Living Room
    Interior area
    • Total structure area: 2,458
    • Total interior livable area: 1,565 sqft
    • Finished area below ground: 893

    Property

    Parking
    • Total spaces: 2
    • Parking features: Off Site
    Accessibility
    • Accessibility features: No Disability Access
    Features
    • Stories: 1
    • Fencing: Fenced
    Lot
    • Size: 3,750 sqft
    • Dimensions: 125 X 30
    Details
    • Parcel number: 20304000330000
    • Special conditions: None

    Construction

    Type & style
    • Home type: SingleFamily
    • Architectural style: Bungalow
    • Property subtype: Single Family Residence
    Materials
    • Brick
    • Roof: Asphalt
    Condition
    • New construction: No
    • Year built: 1927
    • Major remodel year: 2024

    Utilities & green energy

    • Sewer: Public Sewer
    • Water: Lake Michigan

    Community & neighborhood

    Location
    • Region: Chicago

    HOA & financial

    HOA
    • Services included: None

    Other

    Other facts
    • Listing terms: Conventional
    • Ownership: Fee Simple

    Price history

    DateEventPrice
    3/6/2026Sold$320,900-2.7%$205/sqft
    Source: MRED as distributed by MLS GRID #12539649 Report a problem
    1/31/2026Contingent$329,900$211/sqft
    Source: MRED as distributed by MLS GRID #12539649 Report a problem
    1/2/2026Listed for sale$329,900-1.5%$211/sqft
    Source: MRED as distributed by MLS GRID #12539649 Report a problem
    1/1/2026Listing removed$334,900$214/sqft
    Source: MRED as distributed by MLS GRID #12484966 Report a problem
    10/1/2025Listed for sale$334,900-1.5%$214/sqft
    Source: MRED as distributed by MLS GRID #12484966 Report a problem
    10/1/2025Listing removed$339,900$217/sqft
    Source: MRED as distributed by MLS GRID #12317806 Report a problem
    8/2/2025Price change$339,900-2.9%$217/sqft
    Source: MRED as distributed by MLS GRID #12317806 Report a problem
    4/15/2025Price change$349,900-1.4%$224/sqft
    Source: MRED as distributed by MLS GRID #12317806 Report a problem
    3/22/2025Listed for sale$355,000+992.3%$227/sqft
    Source: MRED as distributed by MLS GRID #12317806 Report a problem
    5/29/2013Sold$32,500$21/sqft
    Source: MRED as distributed by MLS GRID #08313510 Report a problem

    Public tax history

    YearProperty taxesTax assessment
    2024-- $12,000 +84.6%
    2023$1,371 +2.6%$6,500
    2022$1,337 +2.3%$6,500
    2021$1,307 -44.7%$6,500 -38.7%
    2020$2,362 -0.2%$10,602 -10%
    2019$2,367 +1.7%$11,780
    2018$2,327 -4.5%$11,780 +4.1%
    2017$2,437 +7.5%$11,319
    2016$2,267 +9.3%$11,319
    2015$2,074 +3.8%$11,319 +5.1%
    2014$1,998 +35%$10,770
    2013$1,481 -0.3%$10,770
    2012$1,485 -7.4%$10,770 -16.1%
    2011$1,604 +18.4%$12,835
    2010$1,355 +14%$12,835
    2009$1,188 -4%$12,835 -16.4%
    2008$1,238 +10.5%$15,345
    2007$1,120 +0.8%$15,345
    2006$1,111 -5.1%$15,345 +50.7%
    2005$1,172 +1.9%$10,182
    2004$1,150 +4.5%$10,182
    2003$1,101 -5.4%$10,182 +22.7%
    2002$1,164 +30.4%$8,300
    2001$892 +48.9%$8,300
    2000$599 $8,300 +17.6%
    1999$599 $7,056

    Find assessor info on the county website

    Neighborhood: Gresham

    Nearby schools

    GreatSchools rating
    Schools provided by the listing agent
    • District: 299

    Source: MRED as distributed by MLS GRID. This data may not be complete. We recommend contacting the local school district to confirm school assignments for this home.

    Get a cash offer in 3 minutes
    Find out how much your home could sell for in as little as 3 minutes with a no-obligation cash offer.
    Estimated market value
    $326,500
    Get a cash offer in 3 minutes
    Find out how much your home could sell for in as little as 3 minutes with a no-obligation cash offer.
    Estimated market value
    $326,500