Skip main navigation
Pending
  • $299,900

    7540 Salt Rd, Clarence Center, NY 14032

    3beds
    1,080sqft
    Loading
    Single Family Residence
    Built in 1955
    1.2 Acres Lot
    $-- Zestimate®
    $278/sqft
    $-- HOA

    What's special

    Dry basementDurable vinyl flooring throughoutBright inviting eat-in kitchen
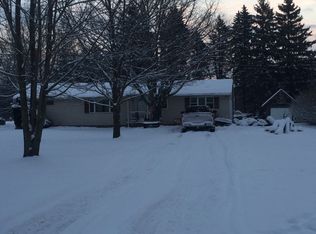
    Welcome to 7540 Salt Road in the heart of Clarence! This well-maintained 3-bedroom, 1-bath Cape Cod offers the perfect blend of comfort, charm, and country living on a spacious 1+ acre lot. Step inside to find durable vinyl flooring throughout and a bright, inviting eat-in kitchen that's perfect for everyday meals and gatherings. The thoughtfully designed breezeway connects the home to the attached 2-car garage, providing convenient sheltered access during Western New York's winter months. This home has been lovingly maintained and features a dry basement, central air conditioning for year-round comfort, and a tear-off roof completed in 2010 with durable 45-year shingles for added peace of mind. A backup generator is also included, providing extra security during unexpected power outages. Outside, you'll love the expansive backyard featuring a large deck—ideal for entertaining, summer barbecues, or simply relaxing while enjoying the peaceful surroundings. The 1+ acre lot extends to scenic Beeman Creek, offering a beautiful natural backdrop and added privacy. Best of all, despite the creek at the rear of the property, the home does not require flood insurance and has been removed from the flood map. Whether you're searching for your first home, looking to downsize, or simply want the tranquility of country living with the convenience of nearby Clarence amenities, this move-in-ready Cape Cod is one you won't want to miss! Negotiations begin Wednesday July 22nd at 10am.
    21 days
    |
    1,596
    |
    140
    |

    Zillow last checked:

    Listing updated:

    Listed by:

    Keller Williams Realty WNY 716-832-3300,

    Joe Sorrentino Jr 716-207-2994

    Source: NYSAMLSs,MLS#: B1698684MLS LogoOriginating MLS: Buffalo

      Facts & features

      Interior

      Bedrooms & bathrooms
      • Bedrooms: 3
      • Bathrooms: 1
      • Full bathrooms: 1
      • Main level bathrooms: 1
      • Main level bedrooms: 1
      Heating
      • Gas
      Cooling
      • Central Air
      Appliances
      • Included: Dryer, Dishwasher, Exhaust Fan, Electric Oven, Electric Range, Free-Standing Range, Gas Water Heater, Oven, Refrigerator, Range Hood, Washer
      • Laundry: In Basement
      Features
      • Entrance Foyer, Eat-in Kitchen, Separate/Formal Living Room, Bedroom on Main Level
      • Flooring: Varies, Vinyl
      • Basement: Full,Sump Pump
      • Has fireplace: No
      Interior area
      • Total structure area: 1,080
      • Total interior livable area: 1,080 sqft

      Property

      Parking
      • Total spaces: 2
      • Parking features: Attached, Electricity, Garage
      • Attached garage spaces: 2
      Features
      • Patio & porch: Deck
      • Exterior features: Blacktop Driveway, Deck
      • On waterfront: Yes
      • Waterfront features: River Access, Stream
      • Body of water: Beeman Creek
      • Frontage length: 0
      Lot
      • Size: 1.2 Acres
      • Dimensions: 100 x 435
      • Features: Rectangular, Rectangular Lot
      Details
      • Parcel number: 1432000190000005013000
      • Special conditions: Standard

      Construction

      Type & style
      • Home type: SingleFamily
      • Architectural style: Cape Cod
      • Property subtype: Single Family Residence
      Materials
      • Vinyl Siding, Copper Plumbing
      • Foundation: Block
      • Roof: Architectural,Shingle
      Condition
      • Resale
      • Year built: 1955

      Utilities & green energy

      • Electric: Circuit Breakers
      • Sewer: Septic Tank
      • Water: Connected, Public
      • Utilities for property: High Speed Internet Available, Water Connected

      Community & HOA

      Location
      • Region: Clarence Center

      Financial & listing details

      • Price per square foot: $278/sqft
      • Tax assessed value: $205,000
      • Annual tax amount: $3,168
      • Date on market: 7/14/2026
      • Cumulative days on market: 22 days
      • Listing terms: Cash,Conventional,FHA,VA Loan

        Estimated market value

        Not available

        Estimated sales range

        Not available

        $2,175/mo

        Price history

        DateEventPrice
        7/23/2026Pending sale$299,900$278/sqft
        Source: NYSAMLSs #B1698684 Report a problem
        7/15/2026Listed for sale$299,900+138.2%$278/sqft
        Source: NYSAMLSs #B1698684 Report a problem
        1/10/2015Listing removed$125,900$117/sqft
        Source: CENTURY 21 Winklhofer #292645 Report a problem
        5/11/2012Listed for sale$125,900+10.4%$117/sqft
        Source: CENTURY 21 Winklhofer #292645 Report a problem
        9/23/2008Sold$114,000+40.7%$106/sqft
        Source: Public Record Report a problem
        6/12/1996Sold$81,000$75/sqft
        Source: Public Record Report a problem

        Public tax history

        YearProperty taxesTax assessment
        2025-- $205,000
        2024-- $205,000 +29.7%
        2023-- $158,000
        2022-- $158,000
        2021-- $158,000 +15.3%
        2020-- $137,000
        2019-- $137,000
        2018-- $137,000 +9.6%
        2017$2,393 +134.9%$125,000
        2016$1,018 $125,000
        2015-- $125,000 +28.2%
        2014-- $97,500
        2013-- $97,500
        2012-- $97,500
        2011-- $97,500
        2010-- $97,500
        2009-- $97,500
        2008-- $97,500
        2007-- $97,500
        2006-- $97,500
        2005-- $97,500
        2004-- $97,500 +21.9%
        2003-- $80,000
        2002-- $80,000
        2001-- $80,000
        2000-- $80,000
        Find assessor info on the county website

        Monthly payment

        Estimated monthly payment$1,822
        All calculations are estimates and provided by Zillow, Inc. for informational purposes only. Actual amounts may vary.
        HOA fees may include property taxes on listings classified as Co-Ops. Contact the listing agent and/or owner for fee details.
        Mortgage interest rates are dependent on a number of factors, including credit score, down payment, and repayment length. Interest rate data provided by Zillow Group Marketplace, Inc. as of 1/1/1970 from various mortgage lenders with which we have lead or other similar arrangements; the Estimated Payment is an average of those rates.
        See how much you could borrow to make a competitive offer.

        Climate risks

        Neighborhood: 14032

        Getting around

        3 / 100
        Car-Dependent
        25 / 100
        Somewhat Bikeable

        Nearby schools

        GreatSchools rating
        Schools provided by the listing agent
        • Elementary: Clarence Center Elementary
        • Middle: Clarence Middle
        • High: Clarence Senior High
        • District: Clarence

        Source: NYSAMLSs. This data may not be complete. We recommend contacting the local school district to confirm school assignments for this home.

        A local agent can set up tours, give advice and negotiate with sellers.

        Browse local experts

        Similar homes