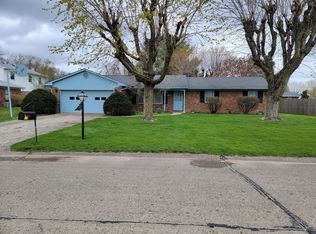
Discover an inviting home awaiting you at 7540 Singleton ST, INDIANAPOLIS, IN. This single-family residence promises a move-in-ready experience, poised to welcome you to a comfortable lifestyle. The heart of this home is undoubtedly the family room, where a fireplace stands ready to cast a warm glow on cozy evenings, promising both comfort and a touch of elegance. Imagine gathering here, the crackling fire providing a soothing backdrop to cherished moments. In the kitchen, the granite countertops and backsplash create an appealing space, perfect for culinary exploration and everyday meals. Envision preparing your favorite dishes in this functional area. The property features a porch, offering an ideal spot for enjoying the outdoors, while the patio presents an opportunity for entertaining or simply unwinding in your private space. Additionally, a basketball court provides a great option for recreation and staying active right at home. With 4 bedrooms and a total of 2 full bathrooms and 1 half bathroom, this 2-story home offers ample accommodation. The property has 2141 square feet of living area and sits on a generous 16988 square foot lot. Recent improvements include a water softener installed in 2025, a fully updated primary bathroom in 2023-including the plumbing behind the walls-and all the plumbing in the crawl space was replaced in 2023 as well. A brand new HVAC system was installed in 2024, ensuring comfort and efficiency year-round. Embrace the chance to make this property your own, where comfort meets convenience in a delightful package.
Sold
$325,000
7540 Singleton St, Indianapolis, IN 46227
4beds
2,141sqft
Residential, Single Family Residence
Built in 1966
0.39 Acres Lot
$333,000 Zestimate®
$152/sqft
$2,178 Estimated rent
Home value
$333,000
$306,000 - $363,000
$2,178/mo
Zestimate® history
Owner options
List your home for rent
$2,178/mo
Rent Zestimate®
Find your next renter with Zillow Rental Manager. Plus, with online applications, you can quickly screen prospective tenants – for free.
$2,178/mo
Rent Zestimate®
Refinance and save
$2,158/mo
Est. payment
Refinancing to a lower rate could help reduce your monthly payments and save thousands over the life of the loan.
$2,158/mo
Est. payment
Explore your selling options
Work with a Zillow partner agent
Leverage their expertise and Zillow's premium Showcase listings to get your home seen by more buyers.
Get startedList with your own agent
Get your home in front of millions of buyers by listing it on Zillow.
Learn how to do itSell it yourself
Take full control of how buyers see your home on Zillow by listing For Sale by Owner (FSBO).
List your homeWhat's special
Basketball courtGranite countertops
Zillow last checked:
Listing updated:
Listed by:
Ruth Fasel 317-289-8789,
Cottingham Realty, Appraisal
Bought with:
Brian Harbert
REALTY WORLD-Harbert Company
Source: MIBOR as distributed by MLS GRID,MLS#: 22056062
Facts & features
Interior
Bedrooms & bathrooms
- Bedrooms: 4
- Bathrooms: 3
- Full bathrooms: 2
- 1/2 bathrooms: 1
- Main level bathrooms: 1
Primary bedroom
- Level: Upper
- Area: 180 Square Feet
- Dimensions: 15x12
Bedroom 2
- Level: Upper
- Area: 144 Square Feet
- Dimensions: 12x12
Bedroom 3
- Level: Upper
- Area: 150 Square Feet
- Dimensions: 15x10
Bedroom 4
- Level: Upper
- Area: 144 Square Feet
- Dimensions: 12x12
Dining room
- Level: Main
- Area: 132 Square Feet
- Dimensions: 12x11
Family room
- Level: Main
- Area: 300 Square Feet
- Dimensions: 25x12
Kitchen
- Level: Main
- Area: 144 Square Feet
- Dimensions: 12x12
Laundry
- Level: Main
- Area: 119 Square Feet
- Dimensions: 17x7
Living room
- Level: Main
- Area: 208 Square Feet
- Dimensions: 13x16
Heating
- Natural Gas
Cooling
- Central Air
Appliances
- Included: Electric Cooktop, Dishwasher, Dryer, Disposal, Gas Water Heater, MicroHood, Oven, Refrigerator, Water Softener Owned, Microwave, Washer
- Laundry: Main Level, Sink, Laundry Room
Features
- Attic Pull Down Stairs
- Windows: Wood Work Stained
- Has basement: No
- Attic: Pull Down Stairs
- Number of fireplaces: 1
- Fireplace features: Family Room, Gas Log, Masonry
Interior area
- Total structure area: 2,141
- Total interior livable area: 2,141 sqft
Property
Parking
- Total spaces: 2
- Parking features: Attached
- Attached garage spaces: 2
- Details: Garage Parking Other(Garage Door Opener, Keyless Entry)
Features
- Levels: Two
- Stories: 2
- Patio & porch: Covered, Patio
- Exterior features: Basketball Court
Lot
- Size: 0.39 Acres
- Features: Mature Trees
Details
- Parcel number: 491413100022000500
- Special conditions: None,As Is,Estate
- Horse amenities: None
Construction
Type & style
- Home type: SingleFamily
- Architectural style: Traditional
- Property subtype: Residential, Single Family Residence
Materials
- Brick, Vinyl Siding
- Foundation: Crawl Space
Condition
- Updated/Remodeled
- New construction: No
- Year built: 1966
Utilities & green energy
- Water: Public
- Utilities for property: Water Connected
Community & HOA
Community
- Security: Security System Owned
- Subdivision: Carriage Estates
HOA
- Has HOA: No
Location
- Region: Indianapolis
Financial & listing details
- Price per square foot: $152/sqft
- Tax assessed value: $227,500
- Annual tax amount: $2,802
- Date on market: 8/12/2025
- Cumulative days on market: 16 days
Price history
| Date | Event | Price |
|---|---|---|
| 9/22/2025 | Sold | $325,000-7.1%$152/sqft |
Source:  MIBOR as distributed by MLS GRID #22056062 Report a problem MIBOR as distributed by MLS GRID #22056062 Report a problem | ||
| 8/22/2025 | Pending sale | $350,000$163/sqft |
Source: MIBOR as distributed by MLS GRID #22056062 Report a problem | ||
| 8/12/2025 | Listed for sale | $350,000$163/sqft |
Source: MIBOR as distributed by MLS GRID #22056062 Report a problem | ||
Public tax history
| Year | Property taxes | Tax assessment |
|---|---|---|
| 2025 | $2,802 +5.3% | $227,500 +2.8% |
| 2024 | $2,662 +8.4% | $221,200 +4% |
| 2023 | $2,456 +16.7% | $212,600 +9.9% |
| 2022 | $2,104 -44.2% | $193,500 +16.8% |
| 2021 | $3,773 +119.8% | $165,600 +14.6% |
| 2020 | $1,716 +9.9% | $144,500 +5.2% |
| 2019 | $1,561 +9.4% | $137,300 +6.8% |
| 2018 | $1,427 -27.8% | $128,500 +6.8% |
| 2017 | $1,975 +7.2% | $120,300 -19.4% |
| 2016 | $1,843 +5.3% | $149,200 +0.3% |
| 2014 | $1,750 +11.1% | $148,700 +9.7% |
| 2013 | $1,575 | $135,500 +1% |
| 2012 | $1,575 | $134,200 -3.7% |
| 2011 | -- | $139,300 -1.5% |
| 2010 | $1,414 +18.4% | $141,400 -0.7% |
| 2009 | $1,194 | $142,400 -0.8% |
| 2007 | -- | $143,500 |
| 2006 | -- | $143,500 +18.2% |
| 2005 | -- | $121,400 |
| 2004 | -- | $121,400 -0.1% |
| 2003 | -- | $121,500 +67.1% |
| 2002 | -- | $72,700 +200% |
| 2001 | -- | $24,230 |
| 2000 | -- | $24,230 |
Find assessor info on the county website
Neighborhood: Linden Wood
Nearby homes
- $314,4005 bd1 ba2.6k sqft7550 Singleton St, Indianapolis, IN 46227Off Market
- $385,1004 bd4 ba4k sqft509 Griffin Rd, Indianapolis, IN 46227Off Market
- $246,0003 bd2 ba1.5k sqft7539 Singleton St, Indianapolis, IN 46227Sold
- $292,4003 bd3 ba2.9k sqft600 Reda Rd, Indianapolis, IN 46227Off Market
- $300,0003 bd3 ba3.7k sqft7610 Singleton St, Indianapolis, IN 46227Sold
- $269,6004 bd2 ba2.1k sqft7529 Singleton St, Indianapolis, IN 46227Off Market
- $258,8003 bd-- ba1.7k sqft7537 Lindenwood Dr, Indianapolis, IN 46227Off Market
- $215,1003 bd1 ba1k sqft7547 Lindenwood Dr, Indianapolis, IN 46227Off Market
Nearby schools
GreatSchools rating
- NADouglas MacArthur KindergartenGrades: K-1Distance: 0.3 mi
- 8/10Perry Meridian Middle SchoolGrades: 7-8Distance: 0.8 mi
- 6/10Perry Meridian High SchoolGrades: 9-12Distance: 1.1 mi
Schools provided by the listing agent
- Elementary: Douglas MacArthur Elementary Sch
- Middle: Perry Meridian Middle School
- High: Perry Meridian High School
Source: MIBOR as distributed by MLS GRID. This data may not be complete. We recommend contacting the local school district to confirm school assignments for this home.
Get a cash offer in 3 minutes
Find out how much your home could sell for in as little as 3 minutes with a no-obligation cash offer.
Estimated market value
$333,000
Get a cash offer in 3 minutes
Find out how much your home could sell for in as little as 3 minutes with a no-obligation cash offer.
Estimated market value
$333,000
- Indiana
- Marion County
- Indianapolis
- 46227
- Linden Wood
- 7540 Singleton St
