Beautifully maintained 4 bedroom, 3 bath home featuring luxury vinyl flooring throughout the living areas and plush carpet in the bedrooms. The spacious primary suite offers a spa-like retreat with an extended tiled shower, built-in seat, upgraded tile work, and a stylish barn door. Enjoy peace of mind with a newer AC system and water softener. Outside, low maintenance turf enhances both the front and back yards, while the extended driveway provides extra parking. Relax or entertain under the pergola-covered seating area with Edison bulb lighting. This move-in ready home combines comfort, style, and functionality.
Pending
$449,900
7540 W SUPERIOR Avenue, Phoenix, AZ 85043
4beds
1,859sqft
:
Get pre-qualified$2,730/mo
Single Family Residence
Built in 2020
5,520 Square Feet Lot
$-- Zestimate®
$242/sqft
$82/mo HOA
What's special
Water softenerNewer ac systemStylish barn doorBuilt-in seatSpacious primary suiteSpa-like retreatUpgraded tile work
- 26 days |
- 90 |
- 2 |
Zillow last checked:
Listing updated:
Listed by:
Jason L Penrose 602-738-9943,
eXp Realty
Source: ARMLS,MLS#: 7041041
Facts & features
Interior
Bedrooms & bathrooms
- Bedrooms: 4
- Bathrooms: 3
- Full bathrooms: 3
Heating
- Forced Air, Natural Gas, Ceiling
Cooling
- HVAC SEER Rating, Central Air, Ceiling Fan(s)
Appliances
- Included: Dryer, Washer, Water Softener Owned, Gas Stub for Range, Refrigerator, Built-in Microwave, Dishwasher, Disposal, Gas Range, Gas Oven, Built-In Gas Oven
- Laundry: Inside
Features
- Pantry, Quartz Countertops, High Speed Internet, Double Vanity, Master Downstairs, Breakfast Bar, 9+ Flat Ceilings, No Interior Steps, Kitchen Island, 3/4 Bath Master Bdrm
- Flooring: Carpet, Vinyl
- Windows: Low Emissivity Windows, Double Pane Windows
- Has basement: No
- Has fireplace: No
Interior area
- Total structure area: 1,859
- Total interior livable area: 1,859 sqft
Property
Parking
- Total spaces: 4
- Parking features: Attached, Garage Door Opener, Direct Access
- Attached garage spaces: 2
- Uncovered spaces: 2
Accessibility
- Accessibility features: Bath Raised Toilet
Features
- Stories: 1
- Patio & porch: Covered, Patio
- Spa features: None
- Fencing: Back Yard,Block
Lot
- Size: 5,520 Square Feet
- Features: North/South Exposure, Sprinklers In Front, Desert Back, Synthetic Grass Frnt, Synthetic Grass Back, Auto Timer H2O Front
Details
- Additional structures: Gazebo
- Parcel number: 10454392
Construction
Type & style
- Home type: SingleFamily
- Architectural style: Ranch
- Property subtype: Single Family Residence
Materials
- Brick Veneer, Stucco, Wood Frame, Painted
- Foundation: Slab
- Roof: Tile
Condition
- Year built: 2020
Details
- Builder name: Richmond American
Utilities & green energy
- Sewer: Public Sewer
- Water: City Water
Community & HOA
Community
- Features: Playground, Biking/Walking Path
- Subdivision: TUSCANO
HOA
- Has HOA: Yes
- Services included: Maintenance Grounds
- HOA fee: $82 monthly
- HOA name: Tuscano HOA
- HOA phone: 602-957-9191
Location
- Region: Phoenix
Financial & listing details
- Price per square foot: $242/sqft
- Tax assessed value: $350,500
- Annual tax amount: $2,308
- Date on market: 6/27/2026
- Cumulative days on market: 27 days
- Listing terms: Cash,Conventional,FHA,VA Loan
- Ownership: Fee Simple
- Road surface type: Concrete, Asphalt
Estimated market value
Not available
Estimated sales range
Not available
Not available
Price history
| Date | Event | Price |
|---|---|---|
| 6/29/2026 | Pending sale | $449,900$242/sqft |
Source:  ARMLS #7041041 Report a problem ARMLS #7041041 Report a problem | ||
| 6/12/2026 | Listed for sale | $449,900+48.3%$242/sqft |
Source: ARMLS #7041041 Report a problem | ||
| 8/24/2020 | Sold | $303,362$163/sqft |
Source: Public Record Report a problem | ||
Public tax history
| Year | Property taxes | Tax assessment |
|---|---|---|
| 2025 | $2,275 +14.8% | $35,050 -7.2% |
| 2024 | $1,981 -1.8% | $37,770 +123.9% |
| 2023 | $2,017 +1.2% | $16,868 -31.6% |
| 2022 | $1,993 +692.1% | $24,670 +9.6% |
| 2021 | $252 +1.2% | $22,500 +326.1% |
| 2020 | $249 +7% | $5,280 +36.4% |
| 2019 | $232 | $3,870 +22.3% |
| 2018 | $232 +6% | $3,165 +11.6% |
| 2017 | $219 +6.1% | $2,835 +11.8% |
| 2016 | $207 -1% | $2,535 -4% |
| 2015 | $209 | $2,640 +66.7% |
| 2014 | -- | $1,584 +23.8% |
| 2013 | -- | $1,280 -38.5% |
| 2009 | -- | $2,080 |
Find assessor info on the county website
Monthly payment
Est. payment
Payment breakdown
Explore the cost of this home by adjusting the details. Changes won't be saved.Climate risks
Neighborhood: Estrella
Nearby schools
GreatSchools rating
- 6/10Tuscano Elementary SchoolGrades: PK-5Distance: 0.5 mi
- 3/10Santa Maria Middle SchoolGrades: 6-8Distance: 0.6 mi
- 6/10Sierra Linda High SchoolGrades: 9-12Distance: 3.4 mi
Schools provided by the listing agent
- Elementary: Tuscano Elementary School
- Middle: Santa Maria Middle School
- High: Sierra Linda High School
- District: Fowler Elementary District
Source: ARMLS. This data may not be complete. We recommend contacting the local school district to confirm school assignments for this home.
- $420,2004 bd2 ba2.1k sqft7544 W Superior Ave, Phoenix, AZ 85043Off Market
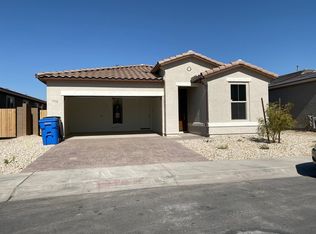
- $389,700-- bd2 ba1.7k sqft7536 W Superior Ave, Phoenix, AZ 85043Off Market
- $431,2005 bd3 ba2k sqft7548 W Superior Ave, Phoenix, AZ 85043Off Market

- $431,900-- bd2 ba2.3k sqft7532 W Superior Ave, Phoenix, AZ 85043Off Market
- $408,6004 bd2 ba1.8k sqft7539 W Pioneer St, Phoenix, AZ 85043Off Market
- $440,0004 bd2 ba2k sqft7535 W Pioneer St, Phoenix, AZ 85043Sold
- $425,2004 bd2 ba2k sqft7543 W Pioneer St, Phoenix, AZ 85043Off Market
- $423,000-- bd2 ba2k sqft7528 W Superior Ave, Phoenix, AZ 85043Off Market
A local agent can set up tours, give advice and negotiate with sellers.
Similar homes
- $445,0004 bd2 ba1.8k sqft6732 W PEDRO Lane, Laveen, AZ 85339For Sale
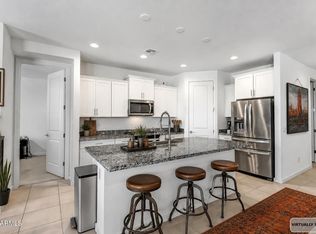 MLS ID #7051487, Patricia Simpson, Citiea. ARMLS
 - $350,0003 bd3 ba1.3k sqft8037 W AGORA Lane, Phoenix, AZ 85043For Sale
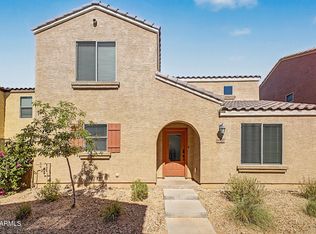 MLS ID #7040267, Radojka Lala Smith, eXp Realty. ARMLS
 - $440,0004 bd3 ba1.8k sqft10772 W LINCOLN Street, Avondale, AZ 85323For Sale
 MLS ID #7047856, John Rowan, HomeSmart. ARMLS
 - $330,0003 bd3 ba1.3k sqft8224 W ALBENIZ Place, Phoenix, AZ 85043For Sale
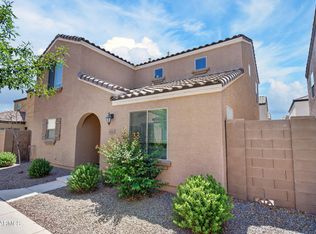 MLS ID #7039244, David Wiedholz, HomeSmart. ARMLS
 - $475,0004 bd2 ba1.8k sqft2826 E FRAKTUR Road, Phoenix, AZ 85040For SaleMLS ID #7056856, Jeremy Moore, Compass. ARMLS
- $449,9004 bd2 ba1.8k sqft6755 W PEDRO Lane, Laveen, AZ 85339For SaleMLS ID #6989038, Juan Alberto Alvarado, HomeSmart. ARMLS
- $454,9004 bd3 ba2.1k sqft4229 W VALLEY VIEW Drive, Laveen, AZ 85339For SaleMLS ID #7024092, Edward Martinez, West USA Realty. ARMLS
- $415,0004 bd3 ba1.9k sqft1021 E ODEUM Lane, Phoenix, AZ 85040For SaleMLS ID #7039815, Jill Lehman, HomeSmart. ARMLS
- $460,0004 bd3 ba2k sqft10861 W FILLMORE Street, Avondale, AZ 85323For SaleMLS ID #7010676, Julie Allen, eXp Realty. ARMLS
- $449,9994 bd2 ba1.7k sqft11418 S 53RD Avenue, Laveen, AZ 85339For SaleMLS ID #6998669, Haidy Henes, Real Broker. ARMLS
- $439,0004 bd3 ba1.9k sqft9512 W TURNEY Avenue, Phoenix, AZ 85037For SaleMLS ID #7034032, Jesse Vezina, eXp Realty. ARMLS
- $445,0003 bd2 ba1.7k sqft9440 W WILLOW BEND Lane, Phoenix, AZ 85037For SaleMLS ID #6996019, Denny L Reichard, eXp Realty. ARMLS
- $479,0005 bd3 ba1.9k sqft6919 S 13TH Place, Phoenix, AZ 85042For SaleMLS ID #7038066, Matthew Kelly, eXp Realty. ARMLS
- $515,0004 bd3 ba2.2k sqft10609 S 55th Drive, Laveen, AZ 85339For SaleMLS ID #7041039, Tia Moore, Nextview Home Professionals LLC. ARMLS
- $499,5003 bd3 ba1.9k sqft5637 W COPLEN FARMS Road, Laveen, AZ 85339For SaleMLS ID #7053538, Michael D Munguia, HomeSmart Premier. ARMLS
- $486,5004 bd2 ba1.9k sqft9341 W WILLOW BEND Lane, Phoenix, AZ 85037For SaleMLS ID #6952048, Sunny Hwang, Realty ONE Group. ARMLS
- $525,0004 bd3 ba2.3k sqft5414 W NOTCH HILL Road, Laveen, AZ 85339For SaleMLS ID #7044853, Anu Jain, Coldwell Banker Realty. ARMLS
- $415,0003 bd2 ba1.3k sqft615 W HARWELL Road, Phoenix, AZ 85041For SaleMLS ID #7016544, Jenna M. Jacques, Russ Lyon Sotheby's International Realty. ARMLS
- $415,9994 bd3 ba1.8k sqft15698 W MORNING GLORY Street, Goodyear, AZ 85338For SaleMLS ID #7035105, David Synodis, HomeSmart. ARMLS
- $440,0004 bd3 ba2.6k sqft21590 W SONORA Street, Buckeye, AZ 85326For SaleMLS ID #7039264, Kristin Provvidenti, Realty ONE Group. ARMLS
