Skip main navigation
Off market
  • $339,700

    7540 Wadsworth Ct #1, Mobile, AL 36695

    3beds
    2,453sqft
    SingleFamily
    Built in 1990
    -- sqft lot
    $339,700 Zestimate®
    $138/sqft
    $2,400 Estimated rent

    Home value

    $339,700

    $309,000 - $374,000

    $2,400/mo

    Zestimate® history
    Loading
    Loading...

    Owner options

    List your home for rent

    $2,400/mo

    Rent Zestimate®

    Find your next renter with Zillow Rental Manager. Plus, with online applications, you can quickly screen prospective tenants – for free.

    Learn more

    $2,400/mo

    Rent Zestimate®

    Refinance and save

    $1,969/mo

    Est. payment

    Refinancing to a lower rate could help reduce your monthly payments and save thousands over the life of the loan.

    See today's rates

    $1,969/mo

    Est. payment

    Explore your selling options

    Work with a Zillow partner agent

    Leverage their expertise and Zillow's premium Showcase listings to get your home seen by more buyers.

    Get started

    List with your own agent

    Get your home in front of millions of buyers by listing it on Zillow.

    Learn how to do it

    Sell it yourself

    Take full control of how buyers see your home on Zillow by listing For Sale by Owner (FSBO).

    List your home

    What's special

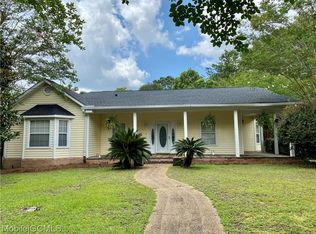
    Welcome Home to this impressive house that is just waiting for its new family! Step onto the charming wrap around porch and into the very large foyer that opens up into a unbelievable oversize sunken living room, formal dinning with wain coating. The kitchen is a chefs delight with granite counter tops custom cabinets and a large walk in pantry! The master bedroom is a suite retreat and boasts two abundant walk in closets spaces ....one could be an office or nursery its ( 10.4 x 5 ) The master bath has a very nice tiled separate shower and a whirlpool bath tub perfect for relaxing.The second hall bath has a bonus of a whirlpool tub as well.The two other bedrooms size will surprise you and one has two walk in closets! Now step out to the four seasons room or the multi tiered deck that overlooks the in-ground sparkling pool.Then to you amazement there is more...There is a bonus area with two rooms on the lower level that could be a mother in law suite /man room /playroom, (not included in the SF) the possibilities are endless, it has a half bath and a steam shower, refrigerator,washer and dryer. The generous side entry garage is perfect for your over flow of toys or a work shop. there are two water meters with a sprinkler system in the front yard. The roof was replaced in 2016 per seller. This is a must see to believe all of the lovely features! Call you favorite realtor today while its still available!

    This property is off market, which means it's not currently listed for sale or rent on Zillow. This may be different from what's available on other websites or public sources.

    Facts & features

    Interior

    Bedrooms & bathrooms
    • Bedrooms: 3
    • Bathrooms: 3
    • Full bathrooms: 2
    • 1/2 bathrooms: 1
    Heating
    • Electric
    Cooling
    • Central
    Features
    • 9+ Ceiling, WalkinCloset, RaisedCeiling
    • Flooring: Tile, Carpet, Laminate
    • Has fireplace: Yes
    Interior area
    • Total interior livable area: 2,453 sqft

    Property

    Parking
    • Total spaces: 2
    Features
    • Exterior features: Brick
    Details
    • Parcel number: 28-09-30-3-000-001.064

    Construction

    Type & style
    • Home type: SingleFamily
    Condition
    • Year built: 1990

    Utilities & green energy

    • Sewer: Public
    • Utilities for property: AllElec

    Community & neighborhood

    Location
    • Region: Mobile

    HOA & financial

    HOA
    • Has HOA: Yes
    • HOA fee: $20 monthly

    Other

    Other facts
    • Amenities: Patio, Fence, Deck, Pool Inground
    • Bedroom Desc: MBR DOWN
    • Construction Materials: Brick, Vinyl
    • Energy Features: Ceiling Fan, Ridge Vent, Double Panes
    • Heating: Central, Electric
    • Property Type: Residential
    • Style: Ranch
    • Water: PUBLIC
    • Bathroom Features: Separate Shower, WhirlPool
    • Cooling: Central
    • Floors: Tile, Laminate, WW Carpet
    • Interior Features: 9+ Ceiling, WalkinCloset, RaisedCeiling
    • Porch Type: Back, Wrap
    • Dining Area Features: Informal, Formal, BrkfastRm, KitArea
    • Fireplace: Wood Burning
    • Prop Sub Type: Single Family
    • Sewer: Public
    • View: Pool
    • HOA: Yes
    • Lot Description: CulDeSac
    • Utilities: AllElec
    • Listing Type: EXCLUSIVE RIGHT-TO-SELL
    • Legal Description: LOT 34 MANCHESTER WOODS UNIT 1 MBK 39/53 #SEC 30 T4S R2W #MP28 09 30 3 000
    • Parcel Number: 28-09-30-3-000-001.064

    Price history

    DateEventPrice
    3/23/2020Listing removed$235,000$96/sqft
    Source: Berkshire Hathaway Home Services Cooper & Co. Inc., REALTORS� #637683 Report a problem
    3/16/2020Listed for sale$235,000$96/sqft
    Source: Berkshire Hathaway Cooper & Co #637683 Report a problem

    Public tax history

    Tax history is unavailable.

    Neighborhood: Sheldon

    Nearby schools

    GreatSchools rating
    Schools provided by the listing agent
    • Elementary: O'Rourke
    • Middle: Causey
    • High: Baker

    Source: The MLS. This data may not be complete. We recommend contacting the local school district to confirm school assignments for this home.

    Get a cash offer in 3 minutes
    Find out how much your home could sell for in as little as 3 minutes with a no-obligation cash offer.
    Estimated market value
    $339,700
    Get a cash offer in 3 minutes
    Find out how much your home could sell for in as little as 3 minutes with a no-obligation cash offer.
    Estimated market value
    $339,700