Skip main navigation
Sold for $355,000
  • $355,000

    7541 Barsfield Ln, Grand Ledge, MI 48837

    3beds
    2,040sqft
    Single Family Residence
    Built in 2003
    0.34 Acres Lot
    $386,900 Zestimate®
    $174/sqft
    $2,498 Estimated rent

    Home value

    $386,900

    $368,000 - $406,000

    $2,498/mo

    Zestimate® history
    Loading
    Loading...

    Owner options

    List your home for rent

    $2,498/mo

    Rent Zestimate®

    Find your next renter with Zillow Rental Manager. Plus, with online applications, you can quickly screen prospective tenants – for free.

    Learn more

    $2,498/mo

    Rent Zestimate®

    Refinance and save

    $2,307/mo

    Est. payment

    Refinancing to a lower rate could help reduce your monthly payments and save thousands over the life of the loan.

    See today's rates

    $2,307/mo

    Est. payment

    Explore your selling options

    Work with a Zillow partner agent

    Leverage their expertise and Zillow's premium Showcase listings to get your home seen by more buyers.

    Get started

    List with your own agent

    Get your home in front of millions of buyers by listing it on Zillow.

    Learn how to do it

    Sell it yourself

    Take full control of how buyers see your home on Zillow by listing For Sale by Owner (FSBO).

    List your home

    What's special

    Gas fireplaceCorner gas fireplaceVery large backyardMature treesUnfinished spaceWorkshop areaOversized garage
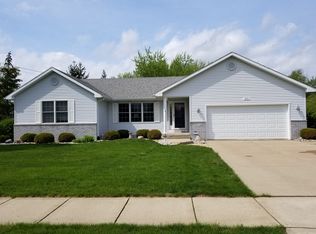
    This gorgeous 2 story home is located in Grand Ledge's Fox Ridge subdivision; situated on a cul-de-sac and a beautiful lot! The view is private and peaceful. This home has so many updates and is move in ready! As you enter the front door, you enter into a large foyer with an oversized closet and can't help but notice the gleaming hardwood floors that carry throughout the main level. The main level offers a living room with a gas fireplace, main floor laundry, a half bath and an open concept kitchen/dining area with a slider that leads to the private deck and very large backyard. The mature trees add extra privacy, along with partial neighboring fencing. The updated kitchen boasts sparkling granite countertops, under cabinet lighting, counter seating, stainless appliances, an updated sink, faucet and tasteful subway tile backsplash. The large pantry adds extra storage to this already spacious kitchen. The dining room has 2 beautiful antique corner built ins and are a nice added touch to this space! The 3 bedrooms are located on the 2nd level; all are spacious and have large closets. The primary bedroom has its own private full bath and walk in closet. There is also an additional full bath on the 2nd level. No need to worry about your furniture fitting in the primary bedroom, as the sellers have a king size bed and it fits well with nightstands beside it. The tray ceiling adds character and class to this en-suite. As you make your way to the lower level, you will discover a very cozy carpeted basement family room, with ingress/egress window, a wet bar with slate flooring and a storage/workshop area. The basement has a corner gas fireplace and is a great 2nd living space. This area is PERFECT for hosting friends and family. There is an additional unfinished space, with a daylight window, where the sump pump is located. The sump pump has a water back-up system. But wait! There are more updates that make this home even more desirable. The roof is new in 2023 and has a 50 year transferable warranty, a newer furnace and A/C that are approximately 5 years old, there is a watering system in the landscaping that runs off of a garden hose, privacy wall on the deck, oversized garage with overhead storage and SO MUCH MORE!

    Zillow last checked:

    Listing updated:

    Listed by:

    Daniel B Riedel 517-669-8118,

    RE/MAX Real Estate Professionals Dewitt

    Bought with:

    Jessica Maitland, 6501396661

    RE/MAX Real Estate Professionals

    Source: Greater Lansing AOR,MLS#: 275199MLS Logo

    Facts & features

    Interior

    Bedrooms & bathrooms
    • Bedrooms: 3
    • Bathrooms: 3
    • Full bathrooms: 2
    • 1/2 bathrooms: 1
    Primary bedroom
    • Description: tray ceilings, walk in closet
    • Level: Second
    • Area: 171 Square Feet
    • Dimensions: 15 x 11.4
    Bedroom 2
    • Description: double closet, carpet
    • Level: Second
    • Area: 116.61 Square Feet
    • Dimensions: 12.8 x 9.11
    Bedroom 3
    • Description: carpet
    • Level: First
    • Area: 122.98 Square Feet
    • Dimensions: 13.5 x 9.11
    Dining room
    • Description: slider to deck, built ins
    • Level: First
    • Area: 143.75 Square Feet
    • Dimensions: 12.5 x 11.5
    Family room
    • Description: fireplace, carpet, egress window
    • Level: Basement
    • Area: 391.2 Square Feet
    • Dimensions: 24 x 16.3
    Kitchen
    • Description: granite counters, stainless appliances
    • Level: First
    • Area: 137.5 Square Feet
    • Dimensions: 12.5 x 11
    Laundry
    • Description: hardwood, cabinets
    • Level: First
    • Area: 30.8 Square Feet
    • Dimensions: 5.6 x 5.5
    Living room
    • Description: hardwood floors, fireplace
    • Level: First
    • Area: 242.5 Square Feet
    • Dimensions: 19.4 x 12.5
    Other
    • Description: foyer - large closet
    • Level: First
    • Area: 72.5 Square Feet
    • Dimensions: 12.5 x 5.8
    Other
    • Description: wet bar, slate flooring, counter seating
    • Level: Basement
    • Area: 89.88 Square Feet
    • Dimensions: 10.7 x 8.4
    Utility room
    • Description: workshop, utility room, storage
    • Level: Basement
    • Area: 207 Square Feet
    • Dimensions: 15 x 13.8
    Heating
    • Forced Air, Natural Gas
    Cooling
    • Central Air
    Appliances
    • Included: Disposal, Gas Oven, Gas Water Heater, Microwave, Stainless Steel Appliance(s), Refrigerator, Gas Range, Dishwasher
    • Laundry: Electric Dryer Hookup, Inside, Laundry Room, Main Level
    Features
    • Built-in Features, Ceiling Fan(s), Double Closet, Entrance Foyer, Granite Counters, High Speed Internet, Pantry, Smart Home, Smart Thermostat, Storage, Tray Ceiling(s), Walk-In Closet(s), Wet Bar, See Remarks
    • Flooring: Carpet, Hardwood, Slate, Tile
    • Windows: Window Coverings
    • Basement: Daylight,Egress Windows,Finished,Full,Partially Finished,Sump Pump
    • Number of fireplaces: 2
    • Fireplace features: Gas, Basement, Living Room
    Interior area
    • Total structure area: 2,349
    • Total interior livable area: 2,040 sqft
    • Finished area above ground: 1,558
    • Finished area below ground: 482

    Property

    Parking
    • Total spaces: 2
    • Parking features: Attached, Driveway, Finished, Garage, Overhead Storage, Oversized
    • Attached garage spaces: 2
    • Has uncovered spaces: Yes
    Features
    • Levels: Two
    • Stories: 2
    • Patio & porch: Covered, Deck, Front Porch
    • Exterior features: Fire Pit, Other, Rain Gutters
    • Pool features: None
    • Fencing: Back Yard,Other
    • Has view: Yes
    • View description: Neighborhood, Trees/Woods
    Lot
    • Size: 0.34 Acres
    • Dimensions: 88.79 x 165
    • Features: Back Yard, Few Trees, Front Yard, Landscaped, Private, Rectangular Lot, Other
    Details
    • Additional structures: None
    • Foundation area: 791
    • Parcel number: 2304004880002000
    • Zoning description: Zoning
    • Other equipment: None

    Construction

    Type & style
    • Home type: SingleFamily
    • Architectural style: Traditional
    • Property subtype: Single Family Residence
    Materials
    • Brick, Vinyl Siding
    • Foundation: Concrete Perimeter
    • Roof: Shingle
    Condition
    • Updated/Remodeled
    • New construction: No
    • Year built: 2003
    Details
    • Builder name: Dibble

    Utilities & green energy

    • Electric: 150 Amp Service
    • Sewer: Public Sewer
    • Water: Public
    • Utilities for property: Water Connected, Sewer Connected, Natural Gas Connected, High Speed Internet Available, Electricity Connected

    Community & HOA

    Community
    • Features: None
    • Security: Smoke Detector(s)
    • Subdivision: Fox Ridge
    HOA
    • Amenities included: None
    Location
    • Region: Grand Ledge

    Financial & listing details

    • Price per square foot: $174/sqft
    • Tax assessed value: $313,800
    • Annual tax amount: $3,749
    • Date on market: 9/5/2023
    • Listing terms: VA Loan,Cash,Conventional,FHA
    • Road surface type: Concrete, Paved

    Price history

    DateEventPrice
    10/12/2023Sold$355,000-1.1%$174/sqft
    Source: Greater Lansing AOR #275199 Report a problem
    9/28/2023Pending sale$359,000$176/sqft
    Source: Greater Lansing AOR #275199 Report a problem
    9/7/2023Contingent$359,000$176/sqft
    Source: Greater Lansing AOR #275199 Report a problem
    9/5/2023Listed for sale$359,000$176/sqft
    Source: Greater Lansing AOR #275199 Report a problem
    8/27/2023Contingent$359,000$176/sqft
    Source: Greater Lansing AOR #275199 Report a problem
    8/22/2023Price change$359,000-2.7%$176/sqft
    Source: Greater Lansing AOR #275199 Report a problem
    8/16/2023Listed for sale$369,000$181/sqft
    Source: Greater Lansing AOR #275199 Report a problem

    Public tax history

    YearProperty taxesTax assessment
    2025$5,982 $156,900 +5.2%
    2024-- $149,200 +32.9%
    2021$3,440 +1.4%$112,300 +5.4%
    2020$3,392 $106,500 +4.1%
    2019$3,392 +6.7%$102,352 +2.4%
    2018$3,179 +3.3%$100,000 +1.2%
    2017$3,078 $98,800 +3.1%
    2016-- $95,800 +2.9%
    2015-- $93,100 +9.6%
    2014-- $84,937 +1.6%
    2013-- $83,600 -3.6%
    2011-- $86,700 -9.1%
    2010-- $95,400 -7.6%
    2009-- $103,300 -9.9%
    2008-- $114,700 -0.1%
    2007-- $114,800 +6.5%
    2006-- $107,800 +6.5%
    2005-- $101,200 +1.5%
    2004-- $99,700
    Find assessor info on the county website

    Neighborhood: 48837

    Nearby schools

    GreatSchools rating
    Schools provided by the listing agent
    • High: Grand Ledge
    • District: Grand Ledge

    Source: Greater Lansing AOR. This data may not be complete. We recommend contacting the local school district to confirm school assignments for this home.

    Get a cash offer in 3 minutes
    Find out how much your home could sell for in as little as 3 minutes with a no-obligation cash offer.
    Estimated market value
    $386,900
    Get a cash offer in 3 minutes
    Find out how much your home could sell for in as little as 3 minutes with a no-obligation cash offer.
    Estimated market value
    $386,900