This beautifully maintained townhome shows like a brand-new model and offers an unbeatable location just minutes from the Metra, Green Line, I-290, downtown Oak Park, River Forest, and Forest Park's vibrant Madison Street district. Lovingly cared for by its original owner, this move-in ready home offers modern updates and exceptional convenience. The main level features a welcoming family room, perfect as a home office or easily enclosed for a third bedroom, along with a powder room, laundry center with newer washer and dryer, and direct access to the 2.5-car attached garage offering excellent storage and a brand-new roof (July 2025). The second level offers an open-concept design with 10-foot ceilings and beautiful refinished hardwood floors (May 2025). There is a spacious living room with fireplace, dining area, and kitchen with peninsula seating and roomy table space. You'll also find a new oversized balcony deck (July 2025), ideal for grilling and entertaining. The third level includes new carpet (May 2025) and is illuminated by a skylight-lit hallway. There is a spacious primary suite, a generous second bedroom, and a second full bath. Both bathrooms have been updated within the past five years. Additional updates include kitchen appliances (Dec. 2024), furnace and central air (June 2024), building roof (2023), and garage roof (July 2025). All of the light fixtures have also been updated thru out the years. Outstanding location - close proximity to Whole Foods, Trader Joe's, Jewel, River Forest Town Center, schools, parks, quality restaurants, coffee shops and FFC Fitness, just to name a few. This townhome provides a move in ready lifestyle and an outstanding close-to-everything location making it a solid winner!
Closed
$372,500
7541 Brown Ave Unit H, Forest Park, IL 60130
2beds
2,050sqft
Townhouse, Single Family Residence
Built in 1998
-- sqft lot
$388,700 Zestimate®
$182/sqft
$3,310 Estimated rent
Home value
$388,700
$350,000 - $431,000
$3,310/mo
Zestimate® history
Owner options
List your home for rent
$3,310/mo
Rent Zestimate®
Find your next renter with Zillow Rental Manager. Plus, with online applications, you can quickly screen prospective tenants – for free.
$3,310/mo
Rent Zestimate®
Refinance and save
$3,039/mo
Est. payment
Refinancing to a lower rate could help reduce your monthly payments and save thousands over the life of the loan.
$3,039/mo
Est. payment
Explore your selling options
Work with a Zillow partner agent
Leverage their expertise and Zillow's premium Showcase listings to get your home seen by more buyers.
Get startedList with your own agent
Get your home in front of millions of buyers by listing it on Zillow.
Learn how to do itSell it yourself
Take full control of how buyers see your home on Zillow by listing For Sale by Owner (FSBO).
List your homeWhat's special
Zillow last checked:
Listing updated:
Listed by:
Patricia McGowan 708-697-5900,
Baird & Warner
Bought with:
Lauren Mitrick Wood
Compass
Sarah Elpayaa
Compass
Source: MRED as distributed by MLS GRID,MLS#: 12457710
Facts & features
Interior
Bedrooms & bathrooms
- Bedrooms: 2
- Bathrooms: 3
- Full bathrooms: 2
- 1/2 bathrooms: 1
Rooms
- Room types: Breakfast Room
Primary bedroom
- Features: Flooring (Carpet), Window Treatments (Blinds), Bathroom (Full, Shower Only)
- Level: Third
- Area: 192 Square Feet
- Dimensions: 16X12
Bedroom 2
- Features: Flooring (Carpet), Window Treatments (Blinds)
- Level: Third
- Area: 176 Square Feet
- Dimensions: 16X11
Breakfast room
- Features: Flooring (Hardwood)
- Level: Second
- Area: 72 Square Feet
- Dimensions: 09X08
Dining room
- Features: Flooring (Hardwood)
- Level: Second
- Area: 132 Square Feet
- Dimensions: 12X11
Family room
- Features: Flooring (Carpet)
- Level: Main
- Area: 208 Square Feet
- Dimensions: 16X13
Kitchen
- Features: Kitchen (Eating Area-Breakfast Bar, Breakfast Room), Flooring (Hardwood)
- Level: Second
- Area: 104 Square Feet
- Dimensions: 13X08
Laundry
- Level: Main
- Area: 9 Square Feet
- Dimensions: 3X3
Living room
- Features: Flooring (Hardwood)
- Level: Second
- Area: 198 Square Feet
- Dimensions: 18X11
Heating
- Forced Air
Cooling
- Central Air
Appliances
- Included: Range, Microwave, Dishwasher, Refrigerator, Washer, Dryer, Disposal, Stainless Steel Appliance(s), Range Hood, Gas Oven
- Laundry: Main Level, Gas Dryer Hookup, Electric Dryer Hookup, In Unit
Features
- Cathedral Ceiling(s), Storage, High Ceilings, Open Floorplan, Dining Combo
- Flooring: Hardwood, Carpet
- Windows: Skylight(s)
- Basement: None
- Number of fireplaces: 1
- Fireplace features: Gas Log, Gas Starter, Ventless, Living Room
Interior area
- Total structure area: 0
- Total interior livable area: 2,050 sqft
Property
Parking
- Total spaces: 2
- Parking features: Garage Door Opener, Yes, Garage Owned, Attached, Garage
- Attached garage spaces: 2
- Has uncovered spaces: Yes
Accessibility
- Accessibility features: No Disability Access
Features
- Patio & porch: Deck
- Exterior features: Balcony
Details
- Parcel number: 15124000301018
- Special conditions: None
Construction
Type & style
- Home type: Townhouse
- Property subtype: Townhouse, Single Family Residence
Materials
- Synthetic Stucco
Condition
- New construction: No
- Year built: 1998
Details
- Builder model: 3 story Townhome
Utilities & green energy
- Electric: Circuit Breakers
- Sewer: Public Sewer, Storm Sewer
- Water: Lake Michigan
Community & HOA
Community
- Subdivision: Brown Street Station
HOA
- Has HOA: Yes
- Services included: Insurance, Exterior Maintenance, Lawn Care, Scavenger, Snow Removal
- HOA fee: $383 monthly
Location
- Region: Forest Park
Financial & listing details
- Price per square foot: $182/sqft
- Annual tax amount: $8,826
- Date on market: 8/29/2025
- Listing terms: Conventional
- Ownership: Condo
Price history
| Date | Event | Price |
|---|---|---|
| 10/20/2025 | Sold | $372,500-3.2%$182/sqft |
Source:  MRED as distributed by MLS GRID #12457710 Report a problem MRED as distributed by MLS GRID #12457710 Report a problem | ||
| 9/26/2025 | Contingent | $385,000$188/sqft |
Source: MRED as distributed by MLS GRID #12457710 Report a problem | ||
| 8/29/2025 | Listed for sale | $385,000$188/sqft |
Source: MRED as distributed by MLS GRID #12457710 Report a problem | ||
Public tax history
Tax history is unavailable.
Neighborhood: 60130
Nearby homes
- $439,6003 bd3 ba2.3k sqft7541 Brown Ave UNIT B, Forest Park, IL 60130Off Market

- $384,8002 bd3 ba2k sqft7531 Brown Ave UNIT A, Forest Park, IL 60130Off Market

- $425,2002 bd3 ba2k sqft7541 Brown Ave UNIT G, Forest Park, IL 60130Off Market
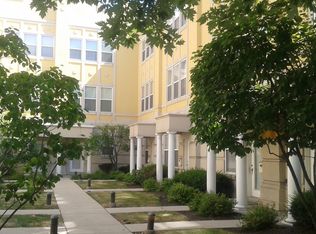
- $440,0003 bd3 ba1.7k sqft7531 Brown Ave UNIT J, Forest Park, IL 60130Sold
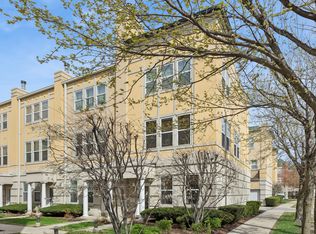
- $302,800-- bd-- ba68k sqft7551 Brown Ave #302, Forest Park, IL 60130Off Market
- $400,6002 bd2 ba2k sqft7531 Brown Ave #101, Forest Park, IL 60130Off Market
- $409,0003 bd3 ba2.1k sqft7531 Brown Ave UNIT B, Forest Park, IL 60130Sold
- $429,6002 bd3 ba68k sqft7531 Brown Ave UNIT C, Forest Park, IL 60130Off Market
Nearby schools
GreatSchools rating
- NAGarfield Elementary SchoolGrades: PK-2Distance: 0.7 mi
- 7/10Forest Park Middle SchoolGrades: 6-8Distance: 1.1 mi
- NAProviso East High SchoolGrades: 9-12Distance: 1.1 mi
Schools provided by the listing agent
- High: Proviso Mathematics And Science Academy
- District: 91
Source: MRED as distributed by MLS GRID. This data may not be complete. We recommend contacting the local school district to confirm school assignments for this home.
Get a cash offer in 3 minutes
Find out how much your home could sell for in as little as 3 minutes with a no-obligation cash offer.
Estimated market value
$388,700
Get a cash offer in 3 minutes
Find out how much your home could sell for in as little as 3 minutes with a no-obligation cash offer.
Estimated market value
$388,700
- Illinois
- Cook County
- Forest Park
- 60130
- 7541 Brown Ave Unit H
Nearby cities
Nearby zip codes
Other Forest Park Topics
