Coming Soon! Welcome to 7541 Calvin Ave, a beautiful total renovation, where thoughtful updates and simple comfort come together. From the moment you step inside, the new luxury vinyl flooring and natural light create a sense of calm that makes you feel instantly at ease. The living spaces flow comfortably into the dining and kitchen area with new built-in stainless appliances. Yes, a cozy backdrop for everyday routines and quiet evenings at home. With 2 bedrooms and 1 full bath and the extra bedroom in the finished Lower Level, the layout is practical, inviting, and easy to maintain. This home has been updated with the big-ticket improvements that truly matter—new windows, electrical, HVAC, roof, and siding—giving you peace of mind and a move-in-ready experience. An enclosed back porch offers a bonus space to relax, sip morning coffee, or unwind at the end of the day. The ventless electric fireplace adds a warm, charming touch and is included for the new owner. Whether you're starting fresh, downsizing, or looking for a home that simply feels good the moment you walk in, this one is ready to welcome you. Move in Ready!
Closed
Listed by: Keller Williams Chesterfield • Rhonda V Jones • 314-341-3997
Bought with: Real Broker LLC
Price Unknown
7541 Calvin Ave, Saint Louis, MO 63136
2beds
792sqft
Single Family Residence
Built in 1941
5,248 Square Feet Lot
$124,000 Zestimate®
$--/sqft
$1,114 Estimated rent
Home value
$124,000
$115,000 - $133,000
$1,114/mo
Zestimate® history
Owner options
List your home for rent
$1,114/mo
Rent Zestimate®
Find your next renter with Zillow Rental Manager. Plus, with online applications, you can quickly screen prospective tenants – for free.
$1,114/mo
Rent Zestimate®
Refinance and save
Refinancing to a lower rate could help reduce your monthly payments and save thousands over the life of the loan.
Explore your selling options
Work with a Zillow partner agent
Leverage their expertise and Zillow's premium Showcase listings to get your home seen by more buyers.
Get startedList with your own agent
Get your home in front of millions of buyers by listing it on Zillow.
Learn how to do itSell it yourself
Take full control of how buyers see your home on Zillow by listing For Sale by Owner (FSBO).
List your homeWhat's special
Natural lightNew windowsLuxury vinyl flooringNew built-in stainless appliances
Zillow last checked:
Listing updated:
Listed by:
Rhonda V Jones 314-341-3997,
Keller Williams Chesterfield
Bought with:
Rodney G Holt, 2025036727
Real Broker LLC
Source: MARIS,MLS#: 26025054 Originating MLS: St. Louis Association of REALTORS
Originating MLS: St. Louis Association of REALTORSFacts & features
Interior
Bedrooms & bathrooms
- Bedrooms: 2
- Bathrooms: 1
- Full bathrooms: 1
- Main level bathrooms: 1
- Main level bedrooms: 2
Bedroom
- Features: Floor Covering: Luxury Vinyl Plank
- Level: Main
Bedroom 2
- Features: Floor Covering: Luxury Vinyl Plank
- Level: Main
Other
- Features: Floor Covering: Luxury Vinyl Plank
- Level: Main
Dining room
- Features: Floor Covering: Luxury Vinyl Plank
- Level: Main
Kitchen
- Features: Floor Covering: Luxury Vinyl Tile
- Level: Main
Recreation room
- Features: Floor Covering: Luxury Vinyl Plank
- Level: Lower
Heating
- Forced Air
Cooling
- Central Air
Features
- Basement: Full
- Has fireplace: No
Interior area
- Total structure area: 792
- Total interior livable area: 792 sqft
- Finished area above ground: 792
Property
Parking
- Total spaces: 1
- Parking features: Additional Parking, Basement, Driveway, Garage, Off Street
- Attached garage spaces: 1
- Has uncovered spaces: Yes
Features
- Levels: One
Lot
- Size: 5,248 Square Feet
- Dimensions: 50 x 105
- Features: Level
Details
- Parcel number: 13G142082
- Special conditions: Standard
Construction
Type & style
- Home type: SingleFamily
- Architectural style: Traditional
- Property subtype: Single Family Residence
Materials
- Aluminum Siding, Vinyl Siding
Condition
- Year built: 1941
Details
- Warranty included: Yes
Utilities & green energy
- Electric: Ameren
- Sewer: Public Sewer
- Water: Public
- Utilities for property: Electricity Connected, Natural Gas Connected, Sewer Connected, Water Connected
Community & HOA
Community
- Subdivision: Country Club Homesites
HOA
- Has HOA: No
Location
- Region: Saint Louis
Financial & listing details
- Tax assessed value: $66,100
- Annual tax amount: $1,232
- Date on market: 5/25/2026
- Cumulative days on market: 67 days
- Listing terms: Cash,Conventional,FHA,VA Loan
- Ownership: Private
- Electric utility on property: Yes
Price history
| Date | Event | Price |
|---|---|---|
| 7/31/2026 | Sold | -- |
Source:  MARIS #26025054 Report a problem MARIS #26025054 Report a problem | ||
| 6/11/2026 | Contingent | $125,000$158/sqft |
Source: MARIS #26025054 Report a problem | ||
| 5/25/2026 | Listed for sale | $125,000$158/sqft |
Source: MARIS #26025054 Report a problem | ||
| 1/23/2026 | Sold | -- |
Source: Public Record Report a problem | ||
Public tax history
| Year | Property taxes | Tax assessment |
|---|---|---|
| 2025 | $1,232 +24.7% | $12,560 +39.4% |
| 2024 | $988 +2.3% | $9,010 |
| 2023 | $965 +10.8% | $9,010 +35.1% |
| 2022 | $871 +1.3% | $6,670 |
| 2021 | $860 +8% | $6,670 +9.7% |
| 2020 | $796 +4.9% | $6,080 |
| 2019 | $759 | $6,080 +8.4% |
| 2018 | $759 | $5,610 |
| 2017 | $759 +1% | $5,610 -12.2% |
| 2016 | $751 -13.9% | $6,390 |
| 2015 | $872 | $6,390 -19.7% |
| 2014 | $872 -15.7% | $7,960 |
| 2013 | $1,035 | $7,960 |
| 2012 | -- | $7,960 |
| 2011 | -- | $7,960 -4.3% |
| 2010 | $919 +6.4% | $8,320 |
| 2009 | $863 -1.2% | $8,320 -11% |
| 2008 | $874 -1.1% | $9,350 |
| 2007 | $884 | $9,350 +1.3% |
| 2006 | $884 -0.6% | $9,230 |
| 2005 | $889 +16.4% | $9,230 +37.1% |
| 2003 | $764 +0.4% | $6,730 -19.6% |
| 2002 | $761 +43.1% | $8,370 |
| 2001 | $532 | $8,370 |
Find assessor info on the county website
Neighborhood: 63136
Nearby homes
- $62,0002 bd1 ba764 sqft7537 Calvin Ave, Saint Louis, MO 63136Off Market
- $58,8002 bd1 ba792 sqft7549 Calvin Ave, Saint Louis, MO 63136Off Market
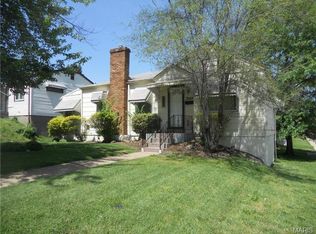
- $62,4001 bd1 ba728 sqft7536 Chandler Ave, Saint Louis, MO 63136Off Market

- $--2 bd1 ba966 sqft7533 Calvin Ave, Saint Louis, MO 63136Sold
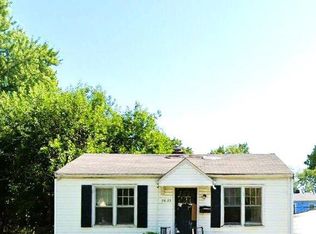
- $84,2002 bd1 ba792 sqft7532 Chandler Ave, Saint Louis, MO 63136Off Market
- $48,5001 bd1 ba812 sqft7540 Calvin Ave, Saint Louis, MO 63136Off Market
- $87,2003 bd1 ba938 sqft7528 Chandler Ave, Saint Louis, MO 63136Off Market
- $55,6002 bd1 ba792 sqft7529 Calvin Ave, Saint Louis, MO 63136Off Market
Nearby schools
GreatSchools rating
- 1/10Fairview Intermediate SchoolGrades: 4-6Distance: 0.8 mi
- 3/10Jennings Jr. High SchoolGrades: 6-8Distance: 1 mi
- 2/10Jennings High SchoolGrades: 9-12Distance: 1.1 mi
Schools provided by the listing agent
- Elementary: Woodland / Hanrahan
- Middle: Jennings Jr. High
- High: Jennings High
Source: MARIS. This data may not be complete. We recommend contacting the local school district to confirm school assignments for this home.
- Missouri
- Saint Louis County
- Country Club Hills
- 63136
- 7541 Calvin Ave
Nearby cities
Nearby zip codes
Other Country Club Hills Topics
- Apartments for Rent in 63136
- Houses for Sale in 63136
- Houses for Rent in 63136
- 63136 Real Estate
- Country Club Hills Condos
- Houses for Sale in Country Club Hills
- Newest Listings in Country Club Hills
- Country Club Hills Home Values
- Country Club Hills Real Estate Agents
- Country Club Hills Refinance
- Country Club Hills Mortgage Rates
