Skip main navigation
Closed
  • $750,000

    7541 Gynevere Dr, Knoxville, TN 37931

    4beds
    4,572sqft
    Single Family Residence, Residential
    Built in 1988
    0.72 Acres Lot
    $766,700 Zestimate®
    $164/sqft
    $3,575 Estimated rent

    Home value

    $766,700

    $721,000 - $820,000

    $3,575/mo

    Zestimate® history
    Loading
    Loading...

    Owner options

    List your home for rent

    $3,575/mo

    Rent Zestimate®

    Find your next renter with Zillow Rental Manager. Plus, with online applications, you can quickly screen prospective tenants – for free.

    Learn more

    $3,575/mo

    Rent Zestimate®

    Refinance and save

    $4,393/mo

    Est. payment

    Refinancing to a lower rate could help reduce your monthly payments and save thousands over the life of the loan.

    See today's rates

    $4,393/mo

    Est. payment

    Explore your selling options

    Work with a Zillow partner agent

    Leverage their expertise and Zillow's premium Showcase listings to get your home seen by more buyers.

    Get started

    List with your own agent

    Get your home in front of millions of buyers by listing it on Zillow.

    Learn how to do it

    Sell it yourself

    Take full control of how buyers see your home on Zillow by listing For Sale by Owner (FSBO).

    List your home

    What's special

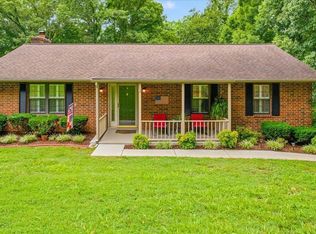
    You'll feel like royalty in this house that is the crown jewel of King Arthur Court. The circular drive encompasses landscaping with water feature that is a butterfly mecca. Drip irrigation in the front keeps your landscape thriving. Inside, quality woodwork includes paneled doors and crown molding with 9-foot ceilings. The kitchen includes Wellborn cabinets, double oven, composite quartz counters with zero maintenance, and stainless backsplash at the stovetop. Double oven, bar counter, a pantry, and an eat-in area complete the kitchen. Main floor includes dining room, living room, den/library with built-in shelves and fireplace, a half-bath, and a sunroom with cabinetry and bonus bird serenades. Follow the majestic staircase upstairs, where the Master Bedroom suite has walk-in closet, two bathroom sinks with extra linen closet, and both a garden tub and shower. The full bath for the 2nd floor also has two sinks for peacefully shared space. Bonus room can be a 4th bedroom and has built-in cabinets. Walk-out basement includes two rooms that are quiet retreats. One has everything you need for crafting, including utility sink that has a clay studio sink trap. The home is even wired for a kiln with 220 volt wiring, if pottery or power tools are your passion. Wet bar, fireplace and full bath in the basement enhance your rec room. Extra storage in the basement is humidity controlled. Outside, enjoy your blueberry bushes and hardy kiwi in the fenced yard. The small storage built onto the back of the house is a root cellar with temperature-controlled cold storage. You'll need it for the garden produce from the raised beds and small greenhouse. The backyard shed has space for lawn equipment. While the well-organized garage includes a corgi ramp at its steps, the second, 2-car, detached garage has plenty of outlets for a workshop and brings your garage spaces count to 4.

    Zillow last checked:

    Listing updated:

    Listed by:

    Elizabeth Heifner Wood 865-444-2400,

    United Real Estate Solutions

    Bought with:

    Natalie S Jenkins-Rice, 370856

    Keller Williams Realty

    Source: RealTracs MLS as distributed by MLS GRID,MLS#: 3000619MLS Logo

    Facts & features

    Interior

    Bedrooms & bathrooms
    • Bedrooms: 4
    • Bathrooms: 4
    • Full bathrooms: 3
    • 1/2 bathrooms: 1
    Heating
    • Central, Electric, Natural Gas
    Cooling
    • Central Air
    Appliances
    • Included: Dishwasher, Disposal, Range, Refrigerator, Oven
    • Laundry: Washer Hookup, Electric Dryer Hookup
    Features
    • Walk-In Closet(s), Wet Bar, Pantry
    • Flooring: Carpet, Tile, Vinyl
    • Basement: Finished,Exterior Entry
    • Number of fireplaces: 2
    • Fireplace features: Gas
    Interior area
    • Total structure area: 4,572
    • Total interior livable area: 4,572 sqft
    • Finished area above ground: 3,048
    • Finished area below ground: 1,524

    Property

    Parking
    • Total spaces: 4
    • Parking features: Garage Door Opener, Attached
    • Attached garage spaces: 4
    Features
    • Levels: Three Or More
    • Patio & porch: Deck, Porch, Covered
    Lot
    • Size: 0.72 Acres
    • Dimensions: 125 x 250
    • Features: Rolling Slope
    • Topography: Rolling Slope
    Details
    • Additional structures: Storage
    • Parcel number: 077DA022
    • Special conditions: Standard
    • Other equipment: Irrigation System, Intercom

    Construction

    Type & style
    • Home type: SingleFamily
    • Architectural style: Traditional
    • Property subtype: Single Family Residence, Residential
    Materials
    • Frame, Vinyl Siding
    Condition
    • New construction: No
    • Year built: 1988

    Utilities & green energy

    • Sewer: Septic Tank
    • Water: Public
    • Utilities for property: Electricity Available, Natural Gas Available, Water Available
    Green energy
    • Energy efficient items: Water Heater, Windows, Doors

    Community & HOA

    Community
    • Subdivision: King Arthur Ct Lot 26
    Location
    • Region: Knoxville

    Financial & listing details

    • Price per square foot: $164/sqft
    • Tax assessed value: $362,800
    • Annual tax amount: $1,409
    • Date on market: 9/23/2025
    • Electric utility on property: Yes

    Price history

    DateEventPrice
    9/22/2025Sold$750,000-1.9%$164/sqft
    Source: RealTracs MLS as distributed by MLS GRID #3000619 Report a problem
    8/17/2025Pending sale$764,900$167/sqft
    Source: East Tennessee Realtors #1310461 Report a problem
    8/1/2025Listed for sale$764,900+218.7%$167/sqft
    Source: East Tennessee Realtors #1310461 Report a problem
    11/8/2002Sold$240,000$52/sqft
    Source: Public Record Report a problem

    Public tax history

    YearProperty taxesTax assessment
    2025$1,409 $90,700
    2024$1,409 $90,700
    2023$1,409 $90,700
    2022$1,409 -2.8%$90,700 +32.7%
    2021$1,450 $68,375 -75%
    2020$1,450 $273,500
    2019$1,450 $273,500
    2018$1,450 --
    2017$1,450 -5.7%$68,375
    2016$1,538 --
    2015$1,538 --
    2014$1,538 0%--
    2013$1,538 -59.6%--
    2012$3,810 --
    2011$3,810 $79,050
    2010$3,810 $79,050
    2009$3,810 -3%$79,050 +10.7%
    2008$3,927 $71,400
    2007$3,927 $71,400
    2006$3,927 $71,400
    2005$3,927 +3.2%$71,400 +12.8%
    2004$3,806 +6.2%$63,325
    2003$3,584 $63,325
    2002-- $63,325
    2001-- $63,325 +17.4%
    2000-- $53,950
    Find assessor info on the county website

    Neighborhood: 37931

    Nearby schools

    GreatSchools rating
    Schools provided by the listing agent
    • Elementary: Karns Elementary
    • Middle: Karns Middle School
    • High: Karns High School

    Source: RealTracs MLS as distributed by MLS GRID. This data may not be complete. We recommend contacting the local school district to confirm school assignments for this home.

    Get pre-qualified for a loan
    At Zillow Home Loans, we can pre-qualify you in as little as 5 minutes with no impact to your credit score.

    An equal housing lender. NMLS #10287.