Skip main navigation
Off market
  • $517,300

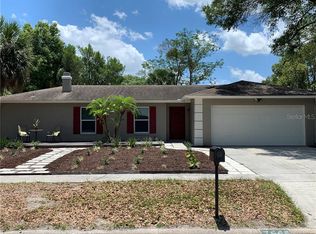
    7541 Hull St, Winter Park, FL 32792

    5beds
    2,700sqft
    Single Family Residence
    Built in 1973
    10,018 Square Feet Lot
    $517,300 Zestimate®
    $192/sqft
    $3,831 Estimated rent

    Home value

    $517,300

    $476,000 - $564,000

    $3,831/mo

    Zestimate® history
    Loading
    Loading...

    Owner options

    List your home for rent

    $3,831/mo

    Rent Zestimate®

    Find your next renter with Zillow Rental Manager. Plus, with online applications, you can quickly screen prospective tenants – for free.

    Learn more

    $3,831/mo

    Rent Zestimate®

    Refinance and save

    $3,411/mo

    Est. payment

    Refinancing to a lower rate could help reduce your monthly payments and save thousands over the life of the loan.

    See today's rates

    $3,411/mo

    Est. payment

    Explore your selling options

    Work with a Zillow partner agent

    Leverage their expertise and Zillow's premium Showcase listings to get your home seen by more buyers.

    Get started

    List with your own agent

    Get your home in front of millions of buyers by listing it on Zillow.

    Learn how to do it

    Sell it yourself

    Take full control of how buyers see your home on Zillow by listing For Sale by Owner (FSBO).

    List your home

    What's special

    Beautiful Winter Park home, NO HOA ! in Great Location. CLICK THE LINK FOR 360 VIRTUAL TOUR & FULL VIDEO TOUR OF PROPERTY. This unique property is yours to complete the Interior to your desire ! The Home featuring 5 Master-Bedrooms and a Half Bathroom. Each Master bedroom Have a PRIVATE Entrance and a Large outdoor setting area. 3 of the Master Bedrooms has a Kitchenette Some of the most amazing features of this home is The Private Entrances into each Bedroom, The Large Kitchen that connected to Huge outdoor brick Paver Patio with outdoor kitchen, the Huge Brick Paver drive circle for for 5 cars and the huge back and side yard.All the work Completed in a corroding with the plan that was submitted and approved by Seminole County.Rough Pluming, Electric, Mechanic Completed and Inspected.Structure, Slap, Roof Completed and Inspected.Window and Doors Completed and Inspected.Buyer to take over the plans and permit to complete the Project. There is a lots of materials that is included with the sale to help complete the Interior project. 1) All the bathroom tile walls from ground up2) All bath rooms shower floor tiles.3) All bathrooms Shower Deer Rock Boards.4) About 50-60 sheets of dry wall.5) All Thin-set and Grout for bathroom tile and the entire house for ceramic tile.6) 5 Gallons Extra for Exterior Paint.7) 2 Gallons of Special paint for All five Exterior Doors.8) 3 Standstill Sink for the kitchenette.9) 1 Toilet and Sink for the half bathroom.10) 4 bathroom Vanity Top.11) Large sink for the outdoor kitchen.12) Lot of left over Concrete, Cement mix, Sand and Patio Thin Brick Paver.

    This property is off market, which means it's not currently listed for sale or rent on Zillow. This may be different from what's available on other websites or public sources.

    Originating MLS: Osceola

    Facts & features

    Interior

    Bedrooms & bathrooms
    • Bedrooms: 5
    • Bathrooms: 6
    • Full bathrooms: 5
    • 1/2 bathrooms: 1
    Heating
    • Other
    Cooling
    • None
    Appliances
    • Included: Dishwasher, Range / Oven, Refrigerator
    Features
    • Other
    • Flooring: Concrete
    • Basement: Partially finished
    Interior area
    • Structure area source: Owner
    • Total interior livable area: 2,700 sqft

    Property

    Parking
    • Parking features: Garage - Attached
    Features
    • Levels: One
    • Exterior features: Other
    Lot
    • Size: 10,018 sqft
    Details
    • Parcel number: 35213051200001810
    • Zoning: R-1A

    Construction

    Type & style
    • Home type: SingleFamily
    • Property subtype: Single Family Residence
    Materials
    • masonry
    • Foundation: Footing
    • Roof: Composition
    Condition
    • Year built: 1973

    Utilities & green energy

    • Sewer: Public Sewer
    • Utilities for property: Electricity Connected, Sewer Connected, Electricity Available, Water Available, Other, Water Connected

    Community & neighborhood

    Location
    • Region: Winter Park
    • Subdivision: WOODCREST UNIT 5

    Other

    Other facts
    • Additional Parcels YN: 0
    • Association Approval Required YN: 0
    • Available For Lease YN: 1
    • Construction Materials: Block, Stucco
    • Cooling: Central Air, Other
    • Country: US
    • Direction Faces: North
    • DPRYN: 1
    • Exist Lse Tenant YN: 0
    • Fireplace YN: 0
    • Flood Zone Code: X
    • Foundation Details: Slab
    • Heating: Central, Other
    • Furnished: Unfurnished
    • Lease Restrictions YN: 0
    • Homestead YN: 0
    • Listing Service: Full Service
    • Listing Terms: Cash
    • Major Change Type: Pending
    • Minimum Lease: No Minimum
    • Mls Status: Pending
    • New Construction YN: 0
    • Ownership: Fee Simple
    • Pool Private YN: 0
    • Utilities: Electricity Connected, Sewer Connected, Electricity Available, Water Available, Other, Water Connected
    • Previous Status: Active
    • Property Sub Type: Single Family Residence
    • Property Type: Residential
    • Roof: Shingle
    • Sewer: Public Sewer
    • Syndicate To: Homes.com, HomeSnap, Realtor.com, International MLS
    • Water Access YN: 0
    • Water Extras YN: 0
    • Waterfront Feet Total: 0
    • Waterfront YN: 0
    • Water View YN: 0
    • Attached Garage YN: 0
    • Exterior Features: Rain Gutters, Outdoor Kitchen
    • Levels: One
    • Public Survey Range: 30
    • Building Area Source: Owner
    • Flooring: Other, Concrete
    • Garage YN: 0
    • Interior Features: Other
    • Representation: Seller Represented
    • List Agent AOR: Osceola
    • List AOR: Osceola
    • Room Count: 7
    • Public Survey Section: 35
    • Zoning: R-1A
    • County Or Parish: Seminole
    • Flood Zone Date: 2007-09-28
    • Year Built: 1973
    • MLS Area Major: 32792 - Winter Park/Aloma
    • Flood Zone Panel: 12117C0260F
    • Living Area: 2700.00
    • Building Area Total: 2700.00
    • Subdivision Name: WOODCREST UNIT 5
    • Tax Annual Amount: 2842.00
    • Tax Year: 2020
    • Total Acreage: 0 to less than 1/4
    • Virtual Tour URL Unbranded 2: https://www.dropbox.com/s/f35avymuz4vk24j/1-27-21_7541%20Hull%20St%20
    • Listing terms: Cash
    • Ownership: Fee Simple

    Price history

    DateEventPrice
    3/16/2021Sold$315,000-1.9%$117/sqft
    Source: Public Record Report a problem
    3/12/2021Listed for sale$321,100$119/sqft
    Source: Keller Williams #S5045237 Report a problem
    3/10/2021Pending sale$321,100$119/sqft
    Source: Stellar MLS #S5045237 Report a problem
    2/14/2021Listed for sale$321,100$119/sqft
    Source: Stellar MLS #S5045237 Report a problem
    2/9/2021Pending sale$321,100$119/sqft
    Source: Stellar MLS #S5045237 Report a problem
    1/27/2021Listed for sale$321,100+23.5%$119/sqft
    Source: Stellar MLS #S5045237 Report a problem
    8/13/2020Listing removed$259,900$96/sqft
    Source: VYLLA HOME #O5876139 Report a problem
    8/5/2020Pending sale$259,900$96/sqft
    Source: VYLLA HOME #O5876139 Report a problem
    7/7/2020Listed for sale$259,900+37.5%$96/sqft
    Source: VYLLA HOME #O5876139 Report a problem
    8/16/2018Sold$189,000$70/sqft
    Source: Public Record Report a problem
    4/27/2018Sold$189,000+2.2%$70/sqft
    Source: Agent Provided Report a problem
    3/27/2018Pending sale$185,000$69/sqft
    Source: Premier Sotheby's International Realty #O5566134 Report a problem
    3/22/2018Listed for sale$185,000$69/sqft
    Source: PREMIER SOTHEBYS INT'L REALTY #O5566134 Report a problem

    Public tax history

    YearProperty taxesTax assessment
    2025$5,339 +10.7%$368,010 +0.8%
    2024$4,824 +9.3%$364,953 +10%
    2023$4,415 +8.3%$331,775 +9.1%
    2022$4,076 +31.4%$304,024 +46.6%
    2021$3,102 +9.1%$207,454 +10.7%
    2020$2,842 -0.4%$187,385 +1.1%
    2019$2,853 $185,377 +17.5%
    2018$2,853 +17.7%$157,810 +15.6%
    2017$2,424 +9.5%$136,568 +5.9%
    2016$2,213 +4.8%$129,013 +6.5%
    2015$2,112 $121,142 +5.7%
    2014$2,112 +31.5%$114,608 +14.2%
    2013$1,606 +13.9%$100,363 +9.4%
    2012$1,410 -14.5%$91,734 -13.6%
    2011$1,649 +89%$106,133 +13.9%
    2010$873 +5.3%$93,152 +2.7%
    2009$829 +3.6%$90,703 +0.1%
    2008$800 -14%$90,612 +3%
    2007$930 -5.1%$87,973 +2.5%
    2006$980 +2.6%$85,827 +3%
    2005$956 +1.2%$83,327 +3%
    2004$945 +1.3%$80,900 +1.9%
    2003$933 +1.9%$79,392 +2.4%
    2002$915 +5.5%$77,531 +4.6%
    2000$868 $74,087

    Find assessor info on the county website

    Neighborhood: Goldenrod

    Nearby schools

    GreatSchools rating
    Schools provided by the listing agent
    • Elementary: Eastbrook Elementary
    • Middle: Tuskawilla Middle
    • High: Lake Howell High

    Source: The MLS. This data may not be complete. We recommend contacting the local school district to confirm school assignments for this home.

    Get a cash offer in 3 minutes
    Find out how much your home could sell for in as little as 3 minutes with a no-obligation cash offer.
    Estimated market value
    $517,300
    Get a cash offer in 3 minutes
    Find out how much your home could sell for in as little as 3 minutes with a no-obligation cash offer.
    Estimated market value
    $517,300