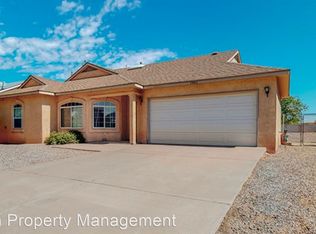
Welcome to this charming 3-bedroom, 13/4-bath home located in the desirable Enchanted Hills subdivision. Spacious great room with soaring cathedral/vaulted ceilings, perfect for relaxing or entertaining.The kitchen includes a cozy breakfast nook and flows seamlessly into a formal dining room or family room, offering flexibility. The primary bedroom features its own private 3/4 bath for added comfort and convenience.Step outside to enjoy the open patio with a pergola cover, providing a great space for outdoor dining. Additional features include a 2-car garage and several important updates, including a newer roof (2020), furnace (2020), and water heater (2019), offering peace of mind for years to come. Conveniently located near schools, parks, shopping, and dining.Priced to Sell!!!
Pending
Price cut: $7.1K (7/14)
$307,900
7541 Mackenzie Dr NE, Rio Rancho, NM 87144
3beds
1,532sqft
Single Family Residence
Built in 1995
9,583 Square Feet Lot
$303,700 Zestimate®
$201/sqft
$-- HOA
What's special
Cozy breakfast nook
- 92 days
- 720
- 39
Likely to sell faster than
Zillow last checked:
Listing updated:
Listed by:
Matthew J DeAveiro 505-489-3940,
Coldwell Banker Legacy 505-892-1000
Source: SWMLS,MLS#: 1105499
Facts & features
Interior
Bedrooms & bathrooms
- Bedrooms: 3
- Bathrooms: 2
- Full bathrooms: 1
- 3/4 bathrooms: 1
Primary bedroom
- Level: Main
- Area: 166.5
- Dimensions: 15 x 11.1
Bedroom 2
- Level: Main
- Area: 154.8
- Dimensions: 12.9 x 12
Bedroom 3
- Level: Main
- Area: 132
- Dimensions: 11 x 12
Dining room
- Level: Main
- Area: 414
- Dimensions: 18 x 23
Kitchen
- Level: Main
- Area: 253
- Dimensions: 11 x 23
Living room
- Level: Main
- Area: 255
- Dimensions: 15 x 17
Heating
- Central, Natural Gas
Cooling
- Multi Units, Refrigerated
Appliances
- Included: Dishwasher, Free-Standing Electric Range
- Laundry: Washer Hookup, Electric Dryer Hookup, Gas Dryer Hookup
Features
- Breakfast Area, Cathedral Ceiling(s), Separate/Formal Dining Room, Great Room, Main Level Primary, Shower Only, Separate Shower
- Flooring: Laminate, Vinyl
- Windows: Double Pane Windows, Insulated Windows
- Has basement: No
- Has fireplace: No
Interior area
- Total structure area: 1,532
- Total interior livable area: 1,532 sqft
Property
Parking
- Total spaces: 2
- Parking features: Garage
- Garage spaces: 2
Accessibility
- Accessibility features: None
Features
- Levels: One
- Stories: 1
- Patio & porch: Covered, Patio
- Exterior features: Private Yard
- Fencing: Back Yard,Wall
Lot
- Size: 9,583 Square Feet
- Features: Landscaped, Planned Unit Development
Details
- Parcel number: 1018074104205
- Zoning description: R-1
Construction
Type & style
- Home type: SingleFamily
- Architectural style: Ranch
- Property subtype: Single Family Residence
Materials
- Frame, Stucco
- Foundation: Concrete Perimeter
- Roof: Pitched,Shingle
Condition
- Resale
- New construction: No
- Year built: 1995
Details
- Builder name: Amrep
Utilities & green energy
- Sewer: Public Sewer
- Water: Public
- Utilities for property: Cable Available, Electricity Connected, Natural Gas Connected, Underground Utilities, Water Connected
Green energy
- Energy generation: None
Community & HOA
Community
- Subdivision: Enchanted Hills 1
Location
- Region: Rio Rancho
Financial & listing details
- Price per square foot: $201/sqft
- Tax assessed value: $179,267
- Annual tax amount: $2,153
- Date on market: 6/14/2026
- Cumulative days on market: 92 days
- Listing terms: Cash,Conventional,FHA,VA Loan
Estimated market value
$303,700
$289,000 - $319,000
$2,162/mo
Price history
| Date | Event | Price |
|---|---|---|
| 8/31/2026 | Pending sale | $307,900$201/sqft |
Source:  SWMLS #1105499 Report a problem SWMLS #1105499 Report a problem | ||
| 7/14/2026 | Price change | $307,900-2.3%$201/sqft |
Source: SWMLS #1105499 Report a problem | ||
| 6/15/2026 | Listed for sale | $315,000$206/sqft |
Source: SWMLS #1105499 Report a problem | ||
Public tax history
| Year | Property taxes | Tax assessment |
|---|---|---|
| 2025 | $2,085 -0.3% | $59,756 +3% |
| 2024 | $2,091 +2.6% | $58,015 +3% |
| 2023 | $2,037 +1.9% | $56,326 +3% |
| 2022 | $1,999 +0.8% | $54,685 +3% |
| 2021 | $1,984 +3% | $53,093 +3% |
| 2020 | $1,926 +2.3% | $51,546 +3% |
| 2019 | $1,883 +9.4% | $50,045 +2.9% |
| 2018 | $1,721 -4.1% | $48,631 +3% |
| 2017 | $1,794 | $47,215 +3% |
| 2016 | $1,794 +1.3% | $45,840 -0.8% |
| 2014 | $1,771 | $46,209 +3% |
| 2013 | $1,771 | $44,863 -66.7% |
| 2011 | -- | $134,590 |
Find assessor info on the county website
Monthly payment
Est. payment
Payment breakdown
Explore the cost of this home by adjusting the details. Changes won't be saved.Climate risks
Neighborhood: Enchanted Hills
Nearby schools
Schools provided by the listing agent
- High: V. Sue Cleveland
Source: SWMLS. This data may not be complete. We recommend contacting the local school district to confirm school assignments for this home.
Similar homes
- $350,0003 bd2 ba1.6k sqft5314 Caprock Ct NE, Rio Rancho, NM 87144For Sale
 MLS ID #1108763, Vallejos Realty, Keller Williams Realty. SWMLS
 - $325,0003 bd2 ba1.6k sqft4944 Chromium Dr NE, Rio Rancho, NM 87124For Sale
 MLS ID #1110719, NM Home Deals Inc., Keller Williams Realty. SWMLS
 - $315,0003 bd2 ba1.4k sqft3853 Havasu Falls St NE, Rio Rancho, NM 87144For Sale
 MLS ID #1108174, Mona Madison-Botter, EXP Realty LLC. SWMLS
 - $320,0003 bd2 ba1.3k sqft3729 Lucid Meadows Dr NE, Rio Rancho, NM 87144For Sale
 MLS ID #1109395, Jenny Thai, Keller Williams Realty. SWMLS
