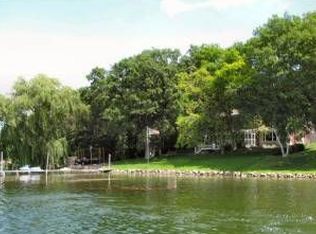
Luxury & natural beauty on the perfect recreational lake in the Twin Cities – FISH LAKE! Adjacent to the Fish Lake Regional Park that has miles of walking trails brimming with nature! Just minutes to some of the best shopping & dining in the metro.
Stunning views from the 2 story vaulted ceiling that welcomes you. 4BRs all on one level – primary BR has spectacular views of the lake & a gas FP to enjoy on cooler evenings. The updated bath has heated floors, a fabulous walk-in shower & heated toilet seat! Property features a unique, multi-level garage. The lower level area has been expertly waterproofed, perfect for additional storage, workshop, or personal gym.
A wonderful 3-season porch & outdoor entertaining patio w/stone FP – perfect for hosting parties/serene ambiance. West facing views to enjoy gorgeous sunsets over the lake. The level lakeshore – great for swimming, fishing, boating or relaxing by the water’s edge. Truly a special & desirable property.
Closed
$975,000
7541 Maplewood Dr, Maple Grove, MN 55311
4beds
3,815sqft
Single Family
Built in 1969
0.35 Acres Lot
$1,027,700 Zestimate®
$256/sqft
$3,226 Estimated rent
Home value
$1,027,700
$956,000 - $1.10M
$3,226/mo
Zestimate® history
Owner options
List your home for rent
$3,226/mo
Rent Zestimate®
Find your next renter with Zillow Rental Manager. Plus, with online applications, you can quickly screen prospective tenants – for free.
$3,226/mo
Rent Zestimate®
Refinance and save
$6,199/mo
Est. payment
Refinancing to a lower rate could help reduce your monthly payments and save thousands over the life of the loan.
$6,199/mo
Est. payment
Explore your selling options
Work with a Zillow partner agent
Leverage their expertise and Zillow's premium Showcase listings to get your home seen by more buyers.
Get startedList with your own agent
Get your home in front of millions of buyers by listing it on Zillow.
Learn how to do itSell it yourself
Take full control of how buyers see your home on Zillow by listing For Sale by Owner (FSBO).
List your homeWhat's special
Zillow last checked:
Listing updated:
Listed by:
Bonnie Branton 612-590-7358,
Edina Realty, Inc.,
Peter J Ice 612-865-8533
Bought with:
NON-RMLS
Non-MLS
Source: NorthstarMLS as distributed by MLS GRID,MLS#: 6532237
Facts & features
Interior
Bedrooms & bathrooms
- Bedrooms: 4
- Bathrooms: 3
- Full bathrooms: 2
- 1/2 bathrooms: 1
Bedroom
- Level: Upper
- Area: 238 Square Feet
- Dimensions: 17x14
Bedroom 2
- Level: Upper
- Area: 180 Square Feet
- Dimensions: 15x12
Bedroom 3
- Level: Upper
- Area: 144 Square Feet
- Dimensions: 16x9
Bedroom 4
- Level: Upper
- Area: 117 Square Feet
- Dimensions: 13x9
Dining room
- Level: Main
- Area: 180 Square Feet
- Dimensions: 15x12
Family room
- Level: Main
- Area: 377 Square Feet
- Dimensions: 29x13
Foyer
- Level: Main
- Area: 80 Square Feet
- Dimensions: 10x8
Informal dining room
- Level: Main
- Area: 144 Square Feet
- Dimensions: 16x9
Kitchen
- Level: Main
- Area: 180 Square Feet
- Dimensions: 15x12
Laundry
- Level: Main
- Area: 252 Square Feet
- Dimensions: 21x12
Living room
- Level: Main
- Area: 406 Square Feet
- Dimensions: 29x14
Patio
- Level: Main
- Area: 525 Square Feet
- Dimensions: 25x21
Screened porch
- Level: Main
- Area: 252 Square Feet
- Dimensions: 21x12
Storage
- Level: Main
- Area: 550 Square Feet
- Dimensions: 25x22
Heating
- Baseboard, Boiler, Zoned
Cooling
- Central Air, Ductless Mini-Split
Appliances
- Included: Cooktop, Dishwasher, Disposal, Dryer, Exhaust Fan, Freezer, Microwave, Refrigerator, Stainless Steel Appliance(s), Trash Compactor, Wall Oven, Washer, Water Softener Owned
- Laundry: Electric Dryer Hookup, Laundry Room, Main Level
Features
- Basement: None
- Number of fireplaces: 3
- Fireplace features: Brick, Gas, Stone
Interior area
- Total structure area: 3,815
- Total interior livable area: 3,815 sqft
- Finished area above ground: 3,815
- Finished area below ground: 0
Property
Parking
- Total spaces: 2
- Parking features: Attached, Driveway - Other Surface, Garage Door Opener
- Attached garage spaces: 2
- Has uncovered spaces: Yes
- Details: Garage Dimensions (27x23)
Accessibility
- Accessibility features: None
Features
- Levels: Multi/Split
- Patio & porch: Porch, Screened
- Waterfront features: Lake Front, Lake Bottom(Sand)
- Frontage length: Water Frontage: 127
Lot
- Size: 0.35 Acres
- Features: Tree Coverage - Medium
Details
- Foundation area: 2709
- Parcel number: 2711922220004
- Zoning description: Residential-Single Family
Construction
Type & style
- Home type: SingleFamily
- Property subtype: Single Family
Condition
- New construction: No
- Year built: 1969
Utilities & green energy
- Electric: Circuit Breakers
- Gas: Natural Gas
- Sewer: City Sewer/Connected
- Water: City Water/Connected
Community & neighborhood
Location
- Region: Maple Grove
- Subdivision: Beach Heights
HOA & financial
HOA
- Has HOA: No
Price history
| Date | Event | Price |
|---|---|---|
| 7/25/2024 | Sold | $975,000-7.1%$256/sqft |
Source:  NorthstarMLS as distributed by MLS GRID #6532237 Report a problem NorthstarMLS as distributed by MLS GRID #6532237 Report a problem | ||
| 7/9/2024 | Pending sale | $1,050,000$275/sqft |
Source: NorthstarMLS as distributed by MLS GRID #6532237 Report a problem | ||
| 6/5/2024 | Price change | $1,050,000-12.5%$275/sqft |
Source: NorthstarMLS as distributed by MLS GRID #6532237 Report a problem | ||
| 5/16/2024 | Listed for sale | $1,200,000+90.5%$315/sqft |
Source: NorthstarMLS as distributed by MLS GRID #6532237 Report a problem | ||
| 5/27/2011 | Sold | $630,000-16%$165/sqft |
Source:  Lake Superior Area Realtors as distributed by MLS GRID #1592408 Report a problem Lake Superior Area Realtors as distributed by MLS GRID #1592408 Report a problem | ||
| 4/25/2010 | Listing removed | $750,000$197/sqft |
Source: Keller Williams - Maple Grove #3888550 Report a problem | ||
| 3/7/2010 | Listed for sale | $750,000$197/sqft |
Source: Keller Williams - Maple Grove #3888550 Report a problem | ||
Public tax history
Tax history is unavailable.
Neighborhood: 55311

Nearby schools
GreatSchools rating
- 6/10Oak View Elementary SchoolGrades: PK-5Distance: 1.6 mi
- 7/10Maple Grove Middle SchoolGrades: 6-8Distance: 1.8 mi
- 10/10Maple Grove Senior High SchoolGrades: 9-12Distance: 2.8 mi
Get a cash offer in 3 minutes
Find out how much your home could sell for in as little as 3 minutes with a no-obligation cash offer.
Estimated market value
$1,027,700
Get a cash offer in 3 minutes
Find out how much your home could sell for in as little as 3 minutes with a no-obligation cash offer.
Estimated market value
$1,027,700
- Minnesota
- Hennepin County
- Maple Grove
- 55311
- 7541 Maplewood Dr
Nearby cities
Nearby zip codes
Other Maple Grove Topics
