This beautiful, Brentwood home is a MUST SEE!! With countless, custom upgrades and a backyard oasis, this is the perfect place to call home this fall! It is located on a quiet street and is walk-able to local shops, restaurants, and grocery stores. It comes complete with 4 bedrooms, 2.5 bath, an office space with stellar custom built-ins, beautiful hardwood flooring throughout the downstairs, a spacious living room & kitchen that is perfect for entertaining. Backyard is a dream with a huge covered patio, wooden fence, fire pit area, lush landscaping... all with a private, wooded view! Home also includes security system, automatic outdoor lighting, and thoughtful, wood-crafted shelving in the garage. Come check this lovely listing out this weekend! OPEN HOUSE CANCELLED
Closed
$580,000
7541 Oakledge Dr, Brentwood, TN 37027
4beds
2,183sqft
Single Family Residence, Residential
Built in 2014
8,712 Square Feet Lot
$562,300 Zestimate®
$266/sqft
$2,664 Estimated rent
Home value
$562,300
$534,000 - $590,000
$2,664/mo
Zestimate® history
Owner options
List your home for rent
$2,664/mo
Rent Zestimate®
Find your next renter with Zillow Rental Manager. Plus, with online applications, you can quickly screen prospective tenants – for free.
$2,664/mo
Rent Zestimate®
Refinance and save
$3,437/mo
Est. payment
Refinancing to a lower rate could help reduce your monthly payments and save thousands over the life of the loan.
$3,437/mo
Est. payment
Explore your selling options
Work with a Zillow partner agent
Leverage their expertise and Zillow's premium Showcase listings to get your home seen by more buyers.
Get startedList with your own agent
Get your home in front of millions of buyers by listing it on Zillow.
Learn how to do itSell it yourself
Take full control of how buyers see your home on Zillow by listing For Sale by Owner (FSBO).
List your homeWhat's special
Office spaceHuge covered patioFire pit areaCustom upgradesBackyard oasisWalk-able to local shopsWooded view
Zillow last checked:
Listing updated:
Listed by:
Tera Orser 615-604-3412,
Reliant Realty ERA Powered
Bought with:
Tom Vanhooser, 345456
The Realty Association
Source: RealTracs MLS as distributed by MLS GRID,MLS#: 2572883
Facts & features
Interior
Bedrooms & bathrooms
- Bedrooms: 4
- Bathrooms: 3
- Full bathrooms: 2
- 1/2 bathrooms: 1
Bedroom 1
- Area: 252 Square Feet
- Dimensions: 21x12
Bedroom 2
- Area: 144 Square Feet
- Dimensions: 12x12
Bedroom 3
- Area: 121 Square Feet
- Dimensions: 11x11
Bedroom 4
- Area: 121 Square Feet
- Dimensions: 11x11
Dining room
- Features: Separate
- Level: Separate
- Area: 150 Square Feet
- Dimensions: 15x10
Kitchen
- Features: Pantry
- Level: Pantry
- Area: 234 Square Feet
- Dimensions: 18x13
Living room
- Area: 288 Square Feet
- Dimensions: 18x16
Heating
- Central, Natural Gas
Cooling
- Central Air
Appliances
- Included: Dishwasher, Disposal, Ice Maker, Microwave, Electric Oven, Gas Range
Features
- Ceiling Fan(s), Walk-In Closet(s)
- Flooring: Wood, Tile
- Has fireplace: No
Interior area
- Total structure area: 2,183
- Total interior livable area: 2,183 sqft
- Finished area above ground: 2,183
Property
Parking
- Total spaces: 2
- Parking features: Garage Faces Front
- Attached garage spaces: 2
Features
- Levels: One
- Stories: 2
- Patio & porch: Patio, Covered
Lot
- Size: 8,712 Square Feet
- Dimensions: 49 x 135
Details
- Parcel number: 181100A30500CO
- Special conditions: Standard
Construction
Type & style
- Home type: SingleFamily
- Property subtype: Single Family Residence, Residential
Materials
- Brick
- Roof: Asphalt
Condition
- New construction: No
- Year built: 2014
Utilities & green energy
- Sewer: Public Sewer
- Water: Public
- Utilities for property: Water Available
Green energy
- Green verification: ENERGY STAR Certified Homes
- Energy efficient items: Windows, Water Heater
Community & HOA
Community
- Security: Fire Alarm, Security System, Smoke Detector(s), Smart Camera(s)/Recording
- Subdivision: Autumn Oaks
HOA
- Has HOA: Yes
- Services included: Maintenance Grounds
- HOA fee: $24 monthly
Location
- Region: Brentwood
Financial & listing details
- Price per square foot: $266/sqft
- Tax assessed value: $535,700
- Annual tax amount: $2,712
- Date on market: 9/20/2023
Price history
| Date | Event | Price |
|---|---|---|
| 10/25/2023 | Sold | $580,000+2.7%$266/sqft |
Source:  RealTracs MLS as distributed by MLS GRID #2572883 Report a problem RealTracs MLS as distributed by MLS GRID #2572883 Report a problem | ||
| 9/24/2023 | Pending sale | $565,000$259/sqft |
Source: RealTracs MLS as distributed by MLS GRID #2572883 Report a problem | ||
| 9/20/2023 | Listed for sale | $565,000+63.8%$259/sqft |
Source: RealTracs MLS as distributed by MLS GRID #2572883 Report a problem | ||
| 7/31/2018 | Sold | $345,000+1.5%$158/sqft |
Source: RealTracs MLS as distributed by MLS GRID #1944875 Report a problem | ||
| 7/3/2018 | Pending sale | $339,900$156/sqft |
Source: Reliant Realty ERA Powered #1944875 Report a problem | ||
| 6/28/2018 | Listed for sale | $339,900+23.8%$156/sqft |
Source: Reliant Realty ERA Powered #1944875 Report a problem | ||
| 11/14/2014 | Sold | $274,460$126/sqft |
Source: Public Record Report a problem | ||
Public tax history
| Year | Property taxes | Tax assessment |
|---|---|---|
| 2025 | $3,726 +37.4% | $133,925 +44.3% |
| 2024 | $2,712 | $92,800 |
| 2023 | $2,712 | $92,800 |
| 2022 | $2,712 -1% | $92,800 |
| 2021 | $2,740 +1% | $92,800 +29.6% |
| 2020 | $2,713 +37.5% | $71,625 |
| 2019 | $1,973 | $71,625 |
| 2018 | $1,973 | $71,625 |
| 2017 | $1,973 | $71,625 +37.7% |
| 2016 | $1,973 -3.3% | $52,000 |
| 2015 | $2,040 | $52,000 |
Find assessor info on the county website
Neighborhood: Autumn Oaks
Nearby homes
- $571,7004 bd2 ba2.4k sqft7537 Oakledge Dr, Brentwood, TN 37027Off Market
- $554,3004 bd3 ba2.4k sqft7545 Oakledge Dr, Brentwood, TN 37027Off Market

- $442,0003 bd2 ba1.6k sqft7533 Oakledge Dr, Brentwood, TN 37027Off Market
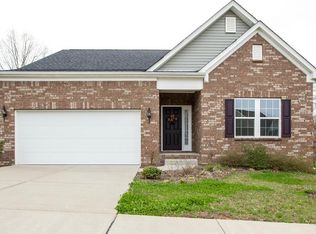
- $599,4003 bd2 ba3.1k sqft7549 Oakledge Dr, Brentwood, TN 37027Off Market
- $544,4004 bd3 ba2.4k sqft7524 Oakledge Dr, Brentwood, TN 37027Off Market
- $582,0004 bd3 ba2.4k sqft7526 Oakledge Dr, Brentwood, TN 37027Off Market
- $616,5004 bd3 ba2.8k sqft7529 Oakledge Dr, Brentwood, TN 37027Off Market
- $516,6003 bd2 ba2.1k sqft7553 Oakledge Dr, Brentwood, TN 37027Off Market
Nearby schools
GreatSchools rating
- 8/10May Werthan Shayne Elementary SchoolGrades: PK-5Distance: 1.6 mi
- 5/10William Henry Oliver Middle SchoolGrades: 6-8Distance: 1.6 mi
- 4/10John Overton High SchoolGrades: 9-12Distance: 6.8 mi
Schools provided by the listing agent
- Elementary: May Werthan Shayne Elementary School
- Middle: William Henry Oliver Middle
- High: John Overton Comp High School
Source: RealTracs MLS as distributed by MLS GRID. This data may not be complete. We recommend contacting the local school district to confirm school assignments for this home.
Get a cash offer in 3 minutes
Find out how much your home could sell for in as little as 3 minutes with a no-obligation cash offer.
Estimated market value
$562,300
Get a cash offer in 3 minutes
Find out how much your home could sell for in as little as 3 minutes with a no-obligation cash offer.
Estimated market value
$562,300
- Tennessee
- Davidson County
- Nashville
- 37027
- Autumn Oaks
- 7541 Oakledge Dr
Nearby cities
Nearby neighborhoods
Nearby zip codes
Other Nashville Topics
