Nestled within the picturesque Oak Crest Village, this delightful home offers a blend of comfort, convenience, and charm. Boasting plantation shutters throughout, it exudes timeless elegance and provides both privacy and style. Step inside to discover a welcoming living space adorned with vaulted ceilings, hardwood floors, and an abundance of natural light filtering through the skylights above. The updated kitchen is complete with modern appliances and ample storage. Escape to the tranquility of the master suite, featuring a serene ambiance and a private ensuite bathroom complete with a soaking tub. Two additional bedrooms offer versatility for guests, a home office, or a cozy den. Embrace the comfort of modern amenities, including a whole house fan to cool the home with delta breezes. Outside, the lush surroundings of Oak Crest Village beckon, offering a peaceful sanctuary to relax and unwind. Enjoy viewing the oaks from your own private deck. The community pool, spa, and tennis courts are just steps away. You'll have endless opportunities for recreation and leisure. Don't miss your chance to call this idyllic retreat home. Schedule a showing today and experience the perfect blend of comfort, convenience, and community in Oak Crest Village.
Closed
Tax assessed value
$485,500
7541 Pheasant Hollow Pl, Citrus Heights, CA 95610
3beds
1,523sqft
Single Family Residence
Built in 1996
3,040 Square Feet Lot
$466,400 Zestimate®
$319/sqft
$2,158 Estimated rent
Home value
$466,400
$443,000 - $490,000
$2,158/mo
Zestimate® history
Owner options
List your home for rent
$2,158/mo
Rent Zestimate®
Find your next renter with Zillow Rental Manager. Plus, with online applications, you can quickly screen prospective tenants – for free.
$2,158/mo
Rent Zestimate®
Refinance and save
$3,519/mo
Est. payment
Refinancing to a lower rate could help reduce your monthly payments and save thousands over the life of the loan.
$3,519/mo
Est. payment
Explore your selling options
Work with a Zillow partner agent
Leverage their expertise and Zillow's premium Showcase listings to get your home seen by more buyers.
Get startedList with your own agent
Get your home in front of millions of buyers by listing it on Zillow.
Learn how to do itSell it yourself
Take full control of how buyers see your home on Zillow by listing For Sale by Owner (FSBO).
List your homeWhat's special
Zillow last checked:
Listing updated:
Listed by:
Kelly Hunter DRE #01200012 916-223-5375,
Coldwell Banker Realty
Bought with:
Anna Ruiz, DRE #01438238
Nick Sadek Sotheby's International Realty
Source: MetroList Services of CA,MLS#: 224042122Originating MLS: MetroList Services, Inc.
Facts & features
Interior
Bedrooms & bathrooms
- Bedrooms: 3
- Bathrooms: 2
- Full bathrooms: 2
Primary bedroom
- Features: Walk-In Closet, Sitting Area
Primary bathroom
- Features: Shower Stall(s), Double Vanity, Skylight/Solar Tube, Soaking Tub, Tile, Walk-In Closet(s)
Dining room
- Features: Formal Area
Kitchen
- Features: Granite Counters
Heating
- Central, Fireplace(s)
Cooling
- Ceiling Fan(s), Central Air, Whole House Fan
Appliances
- Included: Free-Standing Gas Oven, Free-Standing Gas Range, Free-Standing Refrigerator, Dishwasher, Disposal, Microwave, Dryer, Washer
- Laundry: Cabinets, Electric Dryer Hookup, Inside Room
Features
- Flooring: Carpet, Tile, Wood
- Number of fireplaces: 1
- Fireplace features: Living Room, Wood Burning
Interior area
- Total interior livable area: 1,523 sqft
Property
Parking
- Total spaces: 2
- Parking features: Attached, Enclosed, Garage Door Opener, Garage Faces Side, Guest
- Attached garage spaces: 2
Features
- Stories: 1
- Has private pool: Yes
- Pool features: In Ground, Community, Gunite
Lot
- Size: 3,040 Square Feet
- Features: Close to Clubhouse, Low Maintenance
Details
- Parcel number: 22409400010000
- Zoning description: RD5
- Special conditions: Probate Listing
Construction
Type & style
- Home type: SingleFamily
- Property subtype: Single Family Residence
Materials
- Frame, Lap Siding
- Foundation: Raised
- Roof: Tile
Condition
- Year built: 1996
Details
- Builder name: Beazer
Utilities & green energy
- Sewer: In & Connected, Public Sewer
- Water: Meter on Site, Public
- Utilities for property: Cable Available, Public, Electric, Internet Available, Natural Gas Connected
Community & HOA
Community
- Features: Gated
HOA
- Has HOA: Yes
- Amenities included: Pool, Clubhouse
- Services included: Pool
- HOA fee: $433 monthly
Location
- Region: Citrus Heights
Financial & listing details
- Price per square foot: $319/sqft
- Tax assessed value: $485,500
- Annual tax amount: $5,693
- Date on market: 7/3/2025
Price history
| Date | Event | Price |
|---|---|---|
| 7/12/2024 | Sold | $485,500+2.2%$319/sqft |
Source: MetroList Services of CA #224042122 Report a problem | ||
| 6/12/2024 | Pending sale | $475,000$312/sqft |
Source: MetroList Services of CA #224042122 Report a problem | ||
| 5/2/2024 | Listed for sale | $475,000$312/sqft |
Source: MetroList Services of CA #224042122 Report a problem | ||
| 4/28/2024 | Pending sale | $475,000$312/sqft |
Source: MetroList Services of CA #224042122 Report a problem | ||
| 4/25/2024 | Listed for sale | $475,000+83%$312/sqft |
Source: MetroList Services of CA #224042122 Report a problem | ||
| 10/13/2015 | Sold | $259,500-10.4%$170/sqft |
Source: Public Record Report a problem | ||
| 8/26/2015 | Listed for sale | $289,500+6.4%$190/sqft |
Source: J. Olson Real Estate Services #15031783 Report a problem | ||
| 3/4/2004 | Sold | $272,000+89.5%$179/sqft |
Source: MetroList Services of CA #40008767 Report a problem | ||
| 6/28/1996 | Sold | $143,500$94/sqft |
Source: Public Record Report a problem | ||
Public tax history
| Year | Property taxes | Tax assessment |
|---|---|---|
| 2025 | $5,693 +3.7% | $485,500 +61.2% |
| 2024 | $5,488 +59.1% | $301,165 +2% |
| 2023 | $3,449 +0.6% | $295,261 +2% |
| 2022 | $3,429 +1.7% | $289,473 +2% |
| 2021 | $3,371 +1.9% | $283,798 +1% |
| 2020 | $3,307 +2.1% | $280,889 +2% |
| 2019 | $3,239 +1.2% | $275,382 +2% |
| 2018 | $3,200 +1% | $269,983 +2% |
| 2017 | $3,167 +7.1% | $264,690 +2% |
| 2016 | $2,957 +177.6% | $259,500 +166.2% |
| 2015 | $1,065 +2.3% | $97,495 +2% |
| 2014 | $1,041 | $95,586 +0.5% |
| 2013 | -- | $95,155 +2% |
| 2012 | -- | $93,290 +2% |
| 2011 | -- | $91,462 +0.8% |
| 2010 | -- | $90,779 +1.8% |
| 2008 | -- | $89,213 +2% |
| 2007 | -- | $87,464 +2% |
| 2006 | -- | $85,750 +2% |
| 2005 | -- | $84,070 -49.8% |
| 2004 | -- | $167,445 +1.9% |
| 2003 | -- | $164,377 +2% |
| 2002 | -- | $161,155 +2% |
| 2001 | -- | $157,996 +2% |
| 2000 | -- | $154,899 |
Find assessor info on the county website
Neighborhood: Chase
Nearby homes
- $463,3003 bd2 ba1.5k sqft7539 Pheasant Hlw Pl, Citrus Heights, CA 95610Off Market
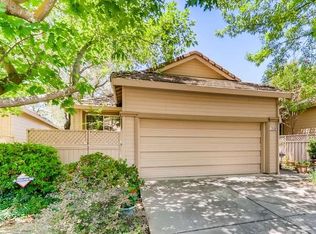
- $---- bd-- ba-- sqft7539 Pheasant Hollow Pl, Citrus Heights, CA 95610Off Market
- $445,0003 bd2 ba1.5k sqft7535 Pheasant Hlw Pl, Citrus Heights, CA 95610Sold
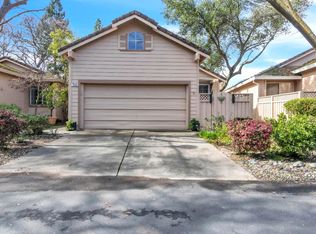
- $435,5003 bd2 ba1.5k sqft8124 Heritage Meadow Ln, Citrus Heights, CA 95610Off Market
- $389,5003 bd2 ba1.5k sqft7540 Pheasant Hlw Pl, Citrus Heights, CA 95610Off Market
- $430,8002 bd2 ba1.3k sqft7533 Pheasant Hlw Pl, Citrus Heights, CA 95610Off Market
- $416,0002 bd2 ba1.3k sqft7533 Pheasant Hollow Pl, Citrus Heights, CA 95610Off Market
- $411,5002 bd2 ba1.3k sqft7542 Pheasant Hlw Pl, Citrus Heights, CA 95610Off Market
Nearby schools
GreatSchools rating
- 4/10Woodside K-8Grades: K-8Distance: 0.3 mi
- 3/10San Juan High SchoolGrades: 9-12Distance: 2.3 mi
Get a cash offer in 3 minutes
Find out how much your home could sell for in as little as 3 minutes with a no-obligation cash offer.
Estimated market value
$466,400
Get a cash offer in 3 minutes
Find out how much your home could sell for in as little as 3 minutes with a no-obligation cash offer.
Estimated market value
$466,400
- California
- Sacramento County
- Citrus Heights
- 95610
- Chase
- 7541 Pheasant Hollow Pl
Nearby cities
Nearby neighborhoods
Nearby zip codes
Other Citrus Heights Topics
