Contingent
$1,250,000
4beds
6,029sqft
7541 S Cambridge DRIVE, Franklin, WI 53132
4beds
6,029sqft
Single family residence
Built in 1998
0.58 Acres
3 Attached garage spaces
$207 price/sqft
What's special
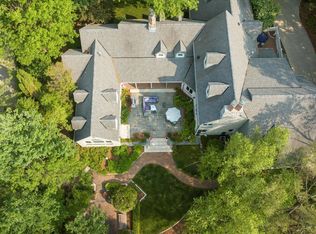
Rooftop balcony overlooking conservancyDressing area
Custom Built Artisan Designed 4BR, 3 Full/2 Half BA, 6,000 SqFt Masterpiece. Grand Foyer w Open Staircase to Lofted Library & Hickory Millwork T/O. Open Concept w Maple Flrs, Cozy GR w Stone GFP, Raised DR w French Doors to Paved Patio. KIT Overlooks Main Flr w Granite Counters, Viking/SubZero Appl, ...
- 51 days |
- 243 |
- 4 |
Likely to sell faster than
Source: WIREX MLS,MLS#: 1964511
Originating MLS: Metro MLS
Travel times
Living Room
Kitchen
Primary Bedroom
Zillow last checked:
Listing updated:
Listed by:
Hoffmann Team* 414-897-0098,
RE/MAX Lakeside-Central
Source: WIREX MLS,MLS#: 1964511
Originating MLS: Metro MLS
Facts & features
Interior
Bedrooms & bathrooms
- Bedrooms: 4
- Bathrooms: 4
- Full bathrooms: 3
- 1/2 bathrooms: 2
- Main level bedrooms: 1
Primary bedroom
- Level: Upper
- Area: 300
- Dimensions: 20 x 15
Bedroom 2
- Level: Main
- Area: 182
- Dimensions: 14 x 13
Bedroom 3
- Level: Upper
- Area: 242
- Dimensions: 22 x 11
Bedroom 4
- Level: Upper
- Area: 264
- Dimensions: 22 x 12
Bathroom
- Features: Ceramic Tile, Master Bedroom Bath: Tub/No Shower, Master Bedroom Bath: Walk-In Shower, Shower Over Tub
Dining room
- Level: Main
- Area: 300
- Dimensions: 20 x 15
Kitchen
- Level: Main
- Area: 510
- Dimensions: 34 x 15
Living room
- Level: Main
- Area: 374
- Dimensions: 22 x 17
Office
- Level: Upper
- Area: 240
- Dimensions: 16 x 15
Heating
- Natural Gas, Forced Air, Zoned
Cooling
- Central Air
Appliances
- Included: Dishwasher, Disposal, Dryer, Microwave, Other, Oven, Range, Refrigerator, Washer
Features
- High Speed Internet, Pantry, Walk-In Closet(s), Kitchen Island
- Flooring: Wood
- Basement: 8'+ Ceiling,Finished,Full,Concrete
Interior area
- Total structure area: 6,029
- Total interior livable area: 6,029 sqft
- Finished area above ground: 4,229
- Finished area below ground: 1,800
Property
Parking
- Total spaces: 3.5
- Parking features: Garage Door Opener, Attached, 3 Car, 1 Space
- Attached garage spaces: 3.5
Features
- Levels: Two
- Stories: 2
- Patio & porch: Deck, Patio
- Exterior features: Sprinkler System
- Fencing: Fenced Yard
Lot
- Size: 0.58 Acres
- Features: Wooded
Details
- Parcel number: 7930095000
- Zoning: Single Family
- Other equipment: Intercom
Construction
Type & style
- Home type: SingleFamily
- Architectural style: Contemporary
- Property subtype: Single Family Residence
Materials
- Stone, Brick/Stone, Wood Siding
Condition
- 21+ Years
- New construction: No
- Year built: 1998
Utilities & green energy
- Sewer: Public Sewer
- Water: Public
- Utilities for property: Cable Available
Community & HOA
Community
- Subdivision: Wyndham Hills
Location
- Region: Franklin
- Municipality: Franklin
Financial & listing details
- Price per square foot: $207/sqft
- Tax assessed value: $1,142,200
- Annual tax amount: $18,856
- Date on market: 5/28/2026
- Inclusions: Oven;range, Refrigerator, Kitchen Mini Wine Fridge, Microwave, Dishwasher, Disposal, Basement Microwave, Basement Dishwasher, Basement Mini Fridge, Garage Fridge, Mounted Tvs, Basement Electronics, Washer, Dryer, (See Attached Mls List)
- Exclusions: Sellers Personal Items
Price history
| Date | Event | Price |
|---|---|---|
| 6/17/2026 | Contingent | $1,250,000$207/sqft |
Source: | ||
| 5/28/2026 | Listed for sale | $1,250,000+76.1%$207/sqft |
Source: | ||
| 8/26/2020 | Sold | $710,000-5.3%$118/sqft |
Source: Public Record Report a problem | ||
| 8/3/2020 | Price change | $749,900-3.2%$124/sqft |
Source: RE/MAX Realty 100 #1696224 Report a problem | ||
| 6/28/2020 | Price change | $774,900-3.1%$129/sqft |
Source: RE/MAX Realty 100 #1696224 Report a problem | ||
| 5/1/2020 | Listed for sale | $799,900+725.5%$133/sqft |
Source: RE/MAX Realty 100 #1687087 Report a problem | ||
| 11/17/1997 | Sold | $96,900$16/sqft |
Source: Public Record Report a problem | ||
Public tax history
| Year | Property taxes | Tax assessment |
|---|---|---|
| 2024 | $18,391 +36.5% | $1,138,200 +36% |
| 2023 | $13,471 +1.6% | $837,200 +18.5% |
| 2022 | $13,259 -22.5% | $706,400 -6.2% |
| 2021 | $17,107 | $752,800 |
| 2020 | $17,107 +1.7% | $752,800 +7.8% |
| 2019 | $16,828 +0.8% | $698,400 +2.2% |
| 2018 | $16,697 +2.9% | $683,200 +6.8% |
| 2017 | $16,230 | $640,000 +10.2% |
| 2015 | -- | $580,600 |
| 2013 | -- | $580,600 -7.3% |
| 2012 | -- | $626,100 |
| 2010 | $15,316 -5.5% | $626,100 -9.9% |
| 2009 | $16,211 +3% | $694,800 |
| 2008 | $15,732 +0.3% | $694,800 |
| 2007 | $15,686 +3% | $694,800 +20.6% |
| 2003 | $15,224 | $575,900 +5.8% |
| 2002 | -- | $544,500 |
| 2001 | -- | $544,500 |
| 2000 | -- | $544,500 +29.2% |
| 1999 | -- | $421,500 |
Find assessor info on the county website
Monthly payment
Est. payment
$8,227/mo
Principal & interest
$6446
Property taxes
$1781
Estimated market value
$1,218,400
$1.16M - $1.28M
$6,389/mo
Climate risks
Explore flood, wildfire, and other predictive climate risk information for this property on First Street®️.
Neighborhood: 53132
Nearby schools
Robinwood Elementary School
Grades PK-5 • 1.3 miles8/10
GreatSchools® Rating
Test Score Rating
8/10Student Progress Rating
8/10Forest Park Middle School
Grades 6-8 • 1.2 miles7/10
GreatSchools® Rating
Test Score Rating
8/10Student Progress Rating
5/10Franklin High School
Grades 9-12 • 2.6 miles8/10
GreatSchools® Rating
College Readiness Rating
10/10Student Progress Rating
7/10