Skip main navigation
Sold for $640,000
  • $640,000

    7541 S Harrison Way, Centennial, CO 80122

    3beds
    3,104sqft
    Single Family Residence
    Built in 1978
    10,280 Square Feet Lot
    $787,200 Zestimate®
    $206/sqft
    $3,346 Estimated rent

    Home value

    $787,200

    $732,000 - $850,000

    $3,346/mo

    Zestimate® history
    Loading
    Loading...

    Owner options

    List your home for rent

    $3,346/mo

    Rent Zestimate®

    Find your next renter with Zillow Rental Manager. Plus, with online applications, you can quickly screen prospective tenants – for free.

    Learn more

    $3,346/mo

    Rent Zestimate®

    Refinance and save

    $3,786/mo

    Est. payment

    Refinancing to a lower rate could help reduce your monthly payments and save thousands over the life of the loan.

    See today's rates

    $3,786/mo

    Est. payment

    Explore your selling options

    Work with a Zillow partner agent

    Leverage their expertise and Zillow's premium Showcase listings to get your home seen by more buyers.

    Get started

    List with your own agent

    Get your home in front of millions of buyers by listing it on Zillow.

    Learn how to do it

    Sell it yourself

    Take full control of how buyers see your home on Zillow by listing For Sale by Owner (FSBO).

    List your home

    What's special

    Mature treesPrivate balconyQuiet culdesacFrench doorsVaulted ceilingsLarge walk-in closetDouble vanity
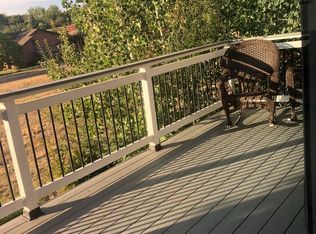
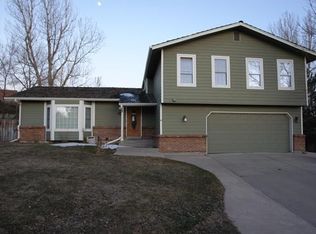
    This adorable home in the Highlands 460 neighborhood is located on a quiet culdesac and backs to beautiful open space. With the most recent price adjustment, you can make this well-cared for home your own! Upon entering you are greeted with vaulted ceilings and large, bright windows. The front room can be used as a formal living room, sitting room or home office area. The family room is cozy with views of the backyard and open space. The back, covered patio is a private retreat with mature trees, bushes and flowers, creating an inviting space to relax anytime. The eat-in kitchen also opens to the back patio for beautiful views with a cup of coffee. The dining room's bay windows bring in tons of lights and the french doors lead to another private patio area for entertaining. As you head upstairs, a loft is located to the right which can be used as an office or playroom. The spacious bedrooms share a full, updated bathroom. The primary bedroom has vaulted ceilings and french doors to a private balcony overlooking the beautiful open space; a perfect retreat to relax and read a book. The primary bathroom has a soaking tub, double vanity and large walk-in closet. The finished basement offers more living space, including a media room, an office and large storage area. Please contact Jenny Riggs at 303-618-9358 for any questions.

    Zillow last checked:

    Listing updated:

    Listed by:

    Jennifer Riggs 303-618-9358 jenny@addisonmaxwell.com,

    Addison & Maxwell,

    Clay Tichota 303-941-6749,

    Addison & Maxwell

    Bought with:

    Mitchell Rothman, 40032108

    Kentwood Real Estate DTC, LLC

    Source: REcolorado as distributed by MLS GRID,MLS#: 1765591MLS Logo

    Facts & features

    Interior

    Bedrooms & bathrooms
    • Bedrooms: 3
    • Bathrooms: 3
    • Full bathrooms: 2
    • 1/4 bathrooms: 1
    • Main level bathrooms: 1
    Primary bedroom
    • Description: Large Primary Bathroom With Vaulted Ceilings And Private Balcony
    • Level: Upper
    • Area: 224 Square Feet
    • Dimensions: 16 x 14
    Bedroom
    • Level: Upper
    • Area: 140 Square Feet
    • Dimensions: 10 x 14
    Bedroom
    • Level: Upper
    • Area: 143 Square Feet
    • Dimensions: 11 x 13
    Primary bathroom
    • Description: Double Sinks, Soaking Tub And A Walk-In Closet
    • Level: Upper
    • Area: 72 Square Feet
    • Dimensions: 8 x 9
    Bathroom
    • Level: Upper
    • Area: 60 Square Feet
    • Dimensions: 6 x 10
    Bathroom
    • Level: Main
    • Area: 270 Square Feet
    • Dimensions: 15 x 18
    Bonus room
    • Level: Basement
    • Area: 140 Square Feet
    • Dimensions: 14 x 10
    Dining room
    • Level: Main
    • Area: 130 Square Feet
    • Dimensions: 13 x 10
    Family room
    • Level: Main
    • Area: 304 Square Feet
    • Dimensions: 19 x 16
    Kitchen
    • Description: Eat-In Kitchen With Updated Cabinetry
    • Level: Main
    • Area: 462 Square Feet
    • Dimensions: 21 x 22
    Laundry
    • Description: Mudroom/Laundry Room Off The Garage
    • Level: Main
    • Area: 36 Square Feet
    • Dimensions: 6 x 6
    Living room
    • Level: Main
    • Area: 216 Square Feet
    • Dimensions: 18 x 12
    Loft
    • Description: Private Vaulted Loft For Extra Living Space
    • Level: Upper
    • Area: 180 Square Feet
    • Dimensions: 15 x 12
    Media room
    • Level: Basement
    • Area: 270 Square Feet
    • Dimensions: 15 x 18
    Office
    • Level: Basement
    • Area: 120 Square Feet
    • Dimensions: 10 x 12
    Heating
    • Forced Air
    Cooling
    • Central Air
    Appliances
    • Included: Cooktop, Dishwasher, Disposal, Dryer, Gas Water Heater, Microwave, Oven, Range Hood, Refrigerator, Washer
    Features
    • Ceiling Fan(s), Eat-in Kitchen, Five Piece Bath, Primary Suite, Smoke Free, Vaulted Ceiling(s), Walk-In Closet(s)
    • Flooring: Carpet, Wood
    • Windows: Double Pane Windows
    • Basement: Finished,Partial
    • Number of fireplaces: 2
    • Fireplace features: Family Room, Living Room, Wood Burning
    Interior area
    • Total structure area: 3,104
    • Total interior livable area: 3,104 sqft
    • Finished area above ground: 2,176
    • Finished area below ground: 743

    Property

    Parking
    • Total spaces: 2
    • Parking features: Garage - Attached
    • Attached garage spaces: 2
    Features
    • Levels: Two
    • Stories: 2
    • Patio & porch: Covered, Patio
    • Exterior features: Balcony, Private Yard
    • Fencing: None
    Lot
    • Size: 10,280 sqft
    • Features: Cul-De-Sac, Landscaped, Level, Many Trees, Open Space
    Details
    • Parcel number: 032237261
    • Special conditions: Standard

    Construction

    Type & style
    • Home type: SingleFamily
    • Property subtype: Single Family Residence
    Materials
    • Concrete
    • Roof: Composition
    Condition
    • Year built: 1978

    Utilities & green energy

    • Sewer: Public Sewer
    • Water: Public

    Community & neighborhood

    Security
    • Security features: Carbon Monoxide Detector(s), Smoke Detector(s)
    Location
    • Region: Centennial
    • Subdivision: Highlands 460

    HOA & financial

    HOA
    • Has HOA: Yes
    • HOA fee: $75 annually
    • Association name: Highlands 460 Association
    • Association phone: 720-644-6448

    Other

    Other facts
    • Listing terms: Cash,Conventional,FHA
    • Ownership: Corporation/Trust
    • Road surface type: Paved

    Price history

    DateEventPrice
    9/1/2023Sold$640,000+129.2%$206/sqft
    Source: REcolorado as distributed by MLS GRID #1765591 Report a problem
    2/25/2002Sold$279,211$90/sqft
    Source: Public Record Report a problem

    Public tax history

    YearProperty taxesTax assessment
    2025$5,609 +23.8%$40,788 -12.2%
    2024$4,529 +20.4%$46,458 -8.2%
    2023$3,764 +0.1%$50,629 +33.3%
    2022$3,761 $37,968 -2.8%
    2021-- $39,061 +6.6%
    2020$3,481 +16.6%$36,651
    2019$2,985 $36,651 +7.9%
    2018$2,985 +8%$33,977
    2017$2,765 $33,977 +22.2%
    2016-- $27,812
    2015-- $27,812 +8.8%
    2014$2,138 $25,568 +5.1%
    2013-- $24,330
    2012-- $24,330
    2011$2,722 +10.4%$24,330 -3.8%
    2010$2,465 -4.7%$25,300
    2009$2,587 $25,300 -4.9%
    2008-- $26,602 +0.5%
    2007-- $26,474 +18.3%
    2006-- $22,376
    2005-- $22,376 -3.5%
    2002$2,117 +6%$23,190 +15%
    2001$1,997 $20,170

    Find assessor info on the county website

    Neighborhood: 80122

    Nearby schools

    GreatSchools rating
    Schools provided by the listing agent
    • Elementary: Ford
    • Middle: Powell
    • High: Arapahoe
    • District: Littleton 6

    Source: REcolorado as distributed by MLS GRID. This data may not be complete. We recommend contacting the local school district to confirm school assignments for this home.

    Get a cash offer in 3 minutes
    Find out how much your home could sell for in as little as 3 minutes with a no-obligation cash offer.
    Estimated market value
    $787,200
    Get a cash offer in 3 minutes
    Find out how much your home could sell for in as little as 3 minutes with a no-obligation cash offer.
    Estimated market value
    $787,200