Discovered this 5-bedroom bungalow on a tranquil, tree-canopied stretch of Chicago's historic South Shore. Step through the sun-drenched enclosed porch- could become your favorite spot for morning coffee or twilight relaxation-Interior defined by formal living and dining rooms. This flexible footprint offers a canvas for growing families, dedicated remote workspaces, or entertaining. _Location is everything, and this home is situated just minutes from Lake Shore Drive and public transit, you remain perfectly connected, yet the true allure is the proximity to the city's most exciting developments. You're less than 10 minutes from the transformative Obama Presidential Center and the iconic Museum Campus, placing world-class culture, sprawling green spaces, and vibrant community energy directly at your doorstep. Whether you envision a peaceful personal retreat or a prime investment in one of Chicago's fastest-rising cultural hubs, this bungalow is ready to write its next chapter with you. Seize this opportunity in the heart of the South Shore renaissance.
Contingent
Price cut: $25.9K (8/14)
$199,000
7541 S Merrill Ave, Chicago, IL 60649
5beds
1,800sqft
Single Family Residence
Built in 1924
4,120 Square Feet Lot
$-- Zestimate®
$111/sqft
$-- HOA
What's special
Tranquil tree-canopied stretchFlexible footprintSun-drenched enclosed porch
- --
- 27
- views
- 0
- saves
Zillow last checked:
Listing updated:
Listed by:
Edward White 312-998-7444,
Infiniti Properties, Inc.
Source: MRED as distributed by MLS GRID,MLS#: 12693470
Facts & features
Interior
Bedrooms & bathrooms
- Bedrooms: 5
- Bathrooms: 2
- Full bathrooms: 1
- 1/2 bathrooms: 1
Rooms
- Room types: Sitting Room, Screened Porch, Bedroom 5
Primary bedroom
- Level: Main
- Area: 168 Square Feet
- Dimensions: 14X12
Bedroom 2
- Level: Main
- Area: 120 Square Feet
- Dimensions: 12X10
Bedroom 3
- Level: Main
- Area: 108 Square Feet
- Dimensions: 9X12
Bedroom 4
- Level: Second
- Area: 80 Square Feet
- Dimensions: 8X10
Bedroom 5
- Level: Second
- Area: 80 Square Feet
- Dimensions: 8X10
Dining room
- Level: Main
- Area: 270 Square Feet
- Dimensions: 15X18
Family room
- Level: Second
- Area: 396 Square Feet
- Dimensions: 18X22
Kitchen
- Level: Main
- Area: 168 Square Feet
- Dimensions: 12X14
Living room
- Level: Main
- Area: 300 Square Feet
- Dimensions: 15X20
Screened porch
- Level: Main
- Area: 120 Square Feet
- Dimensions: 12X10
Sitting room
- Level: Second
- Area: 80 Square Feet
- Dimensions: 8X10
Heating
- Natural Gas
Cooling
- Window Unit(s)
Features
- Basement: Unfinished,Full
Interior area
- Total structure area: 0
- Total interior livable area: 1,800 sqft
Property
Parking
- Total spaces: 2
- Parking features: Yes, Detached, Garage
- Garage spaces: 2
Accessibility
- Accessibility features: No Disability Access
Features
- Stories: 1.5
Lot
- Size: 4,120 Square Feet
Details
- Parcel number: 20254030120000
- Special conditions: None
Construction
Type & style
- Home type: SingleFamily
- Property subtype: Single Family Residence
Materials
- Brick
Condition
- New construction: No
- Year built: 1924
Utilities & green energy
- Sewer: Public Sewer
- Water: Lake Michigan
Community & HOA
HOA
- Services included: None
Location
- Region: Chicago
Financial & listing details
- Price per square foot: $111/sqft
- Tax assessed value: $149,010
- Annual tax amount: $116
- Date on market: 7/2/2026
- Ownership: Fee Simple
Estimated market value
Not available
Estimated sales range
Not available
Not available
Price history
| Date | Event | Price |
|---|---|---|
| 9/3/2026 | Contingent | $199,000$111/sqft |
Source:  MRED as distributed by MLS GRID #12693470 Report a problem MRED as distributed by MLS GRID #12693470 Report a problem | ||
| 8/14/2026 | Price change | $199,000-11.5%$111/sqft |
Source: MRED as distributed by MLS GRID #12693470 Report a problem | ||
| 7/10/2026 | Price change | $224,900-9.7%$125/sqft |
Source: MRED as distributed by MLS GRID #12693470 Report a problem | ||
| 7/2/2026 | Listed for sale | $249,000$138/sqft |
Source: MRED as distributed by MLS GRID #12693470 Report a problem | ||
Public tax history
| Year | Property taxes | Tax assessment |
|---|---|---|
| 2024 | $109 -5.4% | $14,901 -17.2% |
| 2023 | $116 -95.2% | $17,999 |
| 2022 | $2,436 +0.9% | $17,999 |
| 2021 | $2,414 +2018.3% | $17,999 +12.6% |
| 2020 | $114 -95.1% | $15,983 -10% |
| 2019 | $2,328 +1978.9% | $17,759 |
| 2018 | $112 -6.6% | $17,759 +2.4% |
| 2017 | $120 -78.1% | $17,346 |
| 2016 | $547 +4% | $17,346 |
| 2015 | $525 +0.9% | $17,346 +8.6% |
| 2014 | $521 -0.4% | $15,979 |
| 2013 | $523 +6.8% | $15,979 |
| 2012 | $489 -77.6% | $15,979 -8.6% |
| 2011 | $2,184 -23.3% | $17,489 |
| 2010 | $2,846 +537.4% | $17,489 |
| 2009 | $447 -8.7% | $17,489 -4.2% |
| 2008 | $489 -12.2% | $18,255 |
| 2007 | $557 -5.8% | $18,255 |
| 2006 | $591 -15.2% | $18,255 +21.8% |
| 2005 | $697 -4.8% | $14,983 |
| 2004 | $732 -10.1% | $14,983 |
| 2003 | $814 -11.6% | $14,983 +30% |
| 2002 | $921 -6.6% | $11,525 |
| 2001 | $985 -8.8% | $11,525 |
| 2000 | $1,080 -3.8% | $11,525 +26% |
| 1999 | $1,122 | $9,144 |
Find assessor info on the county website
Monthly payment
Est. payment
Payment breakdown
Explore the cost of this home by adjusting the details. Changes won't be saved.Climate risks
Neighborhood: South Shore
Nearby schools
Schools provided by the listing agent
- District: 299
Source: MRED as distributed by MLS GRID. This data may not be complete. We recommend contacting the local school district to confirm school assignments for this home.
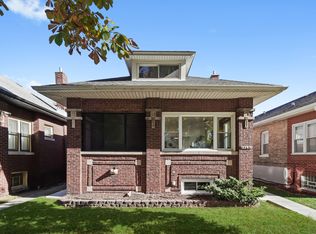

Similar homes
- $219,0005 bd3 ba2.5k sqft10224 S Princeton Ave, Chicago, IL 60628New
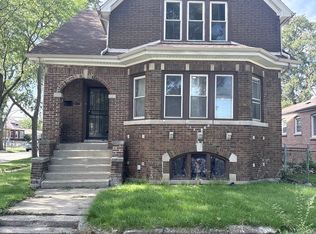 MLS ID #12775565, Nia Sawyer, ABR,SFR, LPT Realty LLC. MRED as distributed by MLS GRID
 - $159,9004 bd2 ba1k sqft7204 S Rhodes Ave, Chicago, IL 60619New
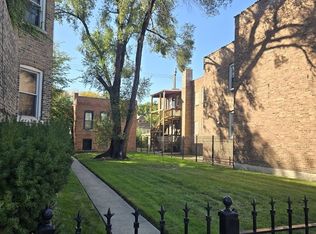 MLS ID #12774196, O'Neia Washington, ABR,CRS,PSA,SFR, O W Auction Group LLC. MRED as distributed by MLS GRID
 - $149,9004 bd2 ba1.3k sqft1413 W 73rd St, Chicago, IL 60636New
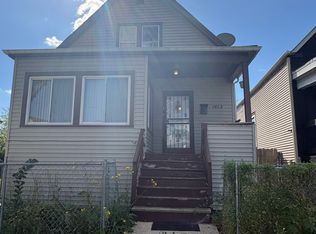 MLS ID #12777204, Jeriah Tolbert, Coldwell Banker Realty. MRED as distributed by MLS GRID
 - $189,9004 bd2 ba1.5k sqft8622 S Escanaba Ave, Chicago, IL 60617Active
 MLS ID #12726089, George Ayling, Select a Fee RE System. MRED as distributed by MLS GRID
