Skip main navigation
Sold for $270,000
  • $270,000

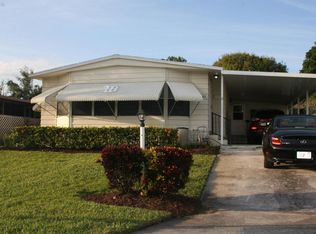
    7541 SE Shenandoah Drive, Hobe Sound, FL 33455

    2beds
    1,463sqft
    Manufactured Home, Single Family Residence
    Built in 1986
    6,715 Square Feet Lot
    $254,500 Zestimate®
    $185/sqft
    $2,178 Estimated rent

    Home value

    $254,500

    $237,000 - $272,000

    $2,178/mo

    Zestimate® history
    Loading
    Loading...

    Owner options

    List your home for rent

    $2,178/mo

    Rent Zestimate®

    Find your next renter with Zillow Rental Manager. Plus, with online applications, you can quickly screen prospective tenants – for free.

    Learn more

    $2,178/mo

    Rent Zestimate®

    Refinance and save

    $1,920/mo

    Est. payment

    Refinancing to a lower rate could help reduce your monthly payments and save thousands over the life of the loan.

    See today's rates

    $1,920/mo

    Est. payment

    Explore your selling options

    Work with a Zillow partner agent

    Leverage their expertise and Zillow's premium Showcase listings to get your home seen by more buyers.

    Get started

    List with your own agent

    Get your home in front of millions of buyers by listing it on Zillow.

    Learn how to do it

    Sell it yourself

    Take full control of how buyers see your home on Zillow by listing For Sale by Owner (FSBO).

    List your home

    What's special

    This beautifully renovated manufactured home offers luxurious features and an array of amenities that will exceed your expectations. Located on a quiet cul-de-sac, this 2 bed, 2 bath home provides a tranquil and peaceful living environment. Step inside and be greeted by the impeccable interior boating a remodeled kitchen and bathrooms. The kitchen has been tastefully upgraded with modern appliances and offers ample cabinet space for all your culinary needs. Featuring luxury vinyl driftwood flooring throughout, give the home a contemporary tropical feel. The new AC system was installed in July 2023 and the new double pane, single hung windows were completed in August 2023. Furnished, or unfurnished the choice is yours. And you own the land! As a resident of Heritage Ridge South, you'll enjoy a wide range of amenities and services. The low HOA fees include basic cable from Xfinity, complete with 3 receivers and DVR. The cable package will allow you to access service though a ROKU or other streaming device as well. The community clubhouse is the heart of the neighborhood and hosts weekly events such bingo, themed dances, comedy shows, breakfasts and dinners, fostering a strong sense of community. The amenities within Cambridge are unparalleled. Take a dip in the heated pool, perfect for relaxing or staying active. The card room offers space for a friendly game of poker, while the library provides a quiet retreat for book lovers. There's also a book club and Mahjongg group that meet up during the winter months. Stay fit and healthy in the fitness center or unleash your creativity with the art group. The on-site management ensures that all your needs are taken care of, providing a hassle-free lifestyle. Additionally, shuffleboard courts are available for friendly games and gatherings. Cambridge is conveniently located near shopping, dining, entertainment and who could ignore the close proximity to the beach! Don't miss out on this incredible opportunity to own one of the nicest homes in Cambridge.

    Zillow last checked:

    Listing updated:

    Listed by:

    Denise Copeland 561-308-0007,

    Home Sales Palm Beach

    Bought with:

    Martin French, 3268672

    AlexusRealty.com

    Cindy M Hurley, 3251715

    AlexusRealty.com

    Source: BeachesMLS,MLS#: R10920872MLS LogoOriginating MLS: BeachesMLS

    Facts & features

    Interior

    Bedrooms & bathrooms
    • Bedrooms: 2
    • Bathrooms: 2
    • Full bathrooms: 2
    • Main level bathrooms: 2
    • Main level bedrooms: 2
    Primary bedroom
    • Level: Main
    • Area: 192
    • Dimensions: 16 X 12
    Bedroom 2
    • Level: Main
    • Area: 121
    • Dimensions: 11 X 11
    Dining room
    • Level: Main
    • Area: 80
    • Dimensions: 10 X 8
    Family room
    • Level: Main
    • Area: 176
    • Dimensions: 16 X 11
    Kitchen
    • Level: Main
    • Area: 120
    • Dimensions: 12 X 10
    Living room
    • Level: Main
    • Area: 336
    • Dimensions: 14 X 24
    Utility room
    • Level: Main
    • Area: 110
    • Dimensions: 10 X 11
    Heating
    • Electric
    Cooling
    • Ceiling Fan(s), Electric
    Appliances
    • Included: Dryer, Dishwasher, Electric Range, Electric Water Heater, Disposal, Microwave, Refrigerator, Water Heater, Washer
    • Laundry: Inside, Outside
    Features
    • Breakfast Bar, Family/Dining Room, High Ceilings, Kitchen Island, Main Level Primary, Multiple En Suite Bathrooms, Pantry, Storage, Bar, Walk-In Closet(s)
    • Flooring: Ceramic Tile, Laminate
    Interior area
    • Total structure area: 2,081
    • Total interior livable area: 1,463 sqft

    Property

    Parking
    • Total spaces: 4
    • Parking features: Attached Carport
    • Carport spaces: 1
    • Uncovered spaces: 3
    • Details: CarportSpaces:1.00
    Features
    • Levels: One
    • Stories: 1
    • Entry location: Entry Level Living Area Y
    • Patio & porch: Glass Enclosed, Patio, Porch, Screened
    • Exterior features: Outdoor Living Area
    • Pool features: Association
    • Has view: Yes
    • View description: Golf Course, Garden
    • Waterfront features: None
    Lot
    • Size: 6,715 Square Feet
    • Features: Cul-De-Sac, Sprinkler System, < 1/4 Acre
    Details
    • Parcel number: 343842059008005606
    • Zoning: RES
    • Special conditions: Listed As-Is

    Construction

    Type & style
    • Home type: MobileManufactured
    • Architectural style: Traditional
    • Property subtype: Manufactured Home, Single Family Residence
    Materials
    • Aluminum Siding, Modular/Prefab
    • Roof: Composition,Shingle
    Condition
    • Resale
    • New construction: No
    • Year built: 1986

    Utilities & green energy

    • Electric: 3 Phase
    • Sewer: Public Sewer
    • Water: Public
    • Utilities for property: Cable Available, Sewer Available, Water Available

    Community & HOA

    Community
    • Features: Home Owners Association, Property Manager On-Site, Street Lights
    • Security: None, Smoke Detector(s)
    • Senior community: Yes
    • Subdivision: HERITAGE RIDGE SOUTH SECTION THREE
    HOA
    • Has HOA: Yes
    • Amenities included: Billiard Room, Clubhouse, Fitness Center, Golf Course, Library, Pool, Recreation Facilities, Shuffleboard Court
    • Services included: Common Areas, Recreation Facilities, Internet
    • HOA fee: $89 monthly
    • HOA phone: 772-546-9530
    Location
    • Region: Hobe Sound

    Financial & listing details

    • Price per square foot: $185/sqft
    • Tax assessed value: $207,890
    • Annual tax amount: $2,542
    • Date on market: 9/28/2023
    • Cumulative days on market: 91 days
    • Listing terms: Cash,Conventional

    Price history

    DateEventPrice
    3/29/2024Sold$270,000-6.6%$185/sqft
    Source: BeachesMLS #R10920872 Report a problem
    3/6/2024Pending sale$289,000$198/sqft
    Source: BeachesMLS #RX-10920872 Report a problem
    12/29/2023Contingent$289,000$198/sqft
    Source: BeachesMLS #RX-10920872 Report a problem
    11/10/2023Price change$289,000-3%$198/sqft
    Source: BeachesMLS #RX-10920872 Report a problem
    9/28/2023Listed for sale$298,000+133.7%$204/sqft
    Source: BeachesMLS #RX-10920872 Report a problem
    12/30/2020Listing removed--
    Source: BeachesMLS Report a problem
    12/10/2020Price change$1,850-26%$1/sqft
    Source: Home Sales Palm Beach #RX-10667798 Report a problem
    11/2/2020Listed for rent$2,500$2/sqft
    Source: Home Sales Palm Beach #RX-10667798 Report a problem
    1/18/2019Sold$127,500-5.6%$87/sqft
    Source: BeachesMLS #R10477116 Report a problem
    1/3/2019Pending sale$135,000$92/sqft
    Source: RE/MAX Ultimate Realty #RX-10477116 Report a problem
    10/31/2018Listed for sale$135,000+5.5%$92/sqft
    Source: Re/Max Ultimate Realty #RX-10477116 Report a problem
    10/20/2004Sold$128,000$87/sqft
    Source: Public Record Report a problem

    Public tax history

    YearProperty taxesTax assessment
    2025$1,243 -59%$107,470 -30.9%
    2024$3,029 +5.3%$155,569 +10%
    2023$2,877 +13.1%$141,427 +10%
    2022$2,543 +4.2%$128,570 +8.5%
    2021$2,439 +6.4%$118,480 +4.5%
    2020$2,292 +16.7%$113,330 +31.2%
    2019$1,965 $86,398 -18.9%
    2018$1,965 +4.4%$106,470 +16.3%
    2017$1,881 +50.4%$91,520 +23.7%
    2016$1,251 $73,980 +24.5%
    2015$1,251 $59,420 -5.1%
    2014$1,251 $62,620 +23.4%
    2013-- $50,750 -10.9%
    2012-- $56,940 -18%
    2011-- $69,480 +2.4%
    2010-- $67,830 -4.2%
    2009-- $70,770 -4.6%
    2008-- $74,160 -26.3%
    2007$1,006 -10.9%$100,560 -17.1%
    2006$1,129 $121,360 +31.9%
    2005-- $92,000 +57.7%
    2004$613 $58,338
    2003$613 -2.5%$58,338 -1.1%
    2002$629 +0.9%$58,982 +0.9%
    2001$623 +4.4%$58,473 +2.8%
    2000$597 +6.1%$56,876 +3.2%
    1999$563 $55,105
    Find assessor info on the county website

    Neighborhood: 33455

    Nearby schools

    GreatSchools rating
    Get a cash offer in 3 minutes
    Find out how much your home could sell for in as little as 3 minutes with a no-obligation cash offer.
    Estimated market value
    $254,500
    Get a cash offer in 3 minutes
    Find out how much your home could sell for in as little as 3 minutes with a no-obligation cash offer.
    Estimated market value
    $254,500