Come check out this gem in the desirable Bridlewood community! This beautiful 4-bedroom, 2-bath home features eye-catching upgrades in the popular Cali floorplan. Through the front door, you enter the hallway, which hosts three spacious bedrooms and a guest bath. You'll also find TWO hall closets (extra storage, anyone?) and a spacious laundry room with the included upgraded LG washer and dryer. The open kitchen is just around the corner with an upgraded LG fridge. You'll be able to get drinking water right from the kitchen tap thanks to a reverse osmosis whole-home water filtration system. The kitchen is also home to a generous pantry containing loads of shelving, in addition to a perfect coffee bar beside the fridge. Just across the way from the kitchen and dining areas, you'll find a serene living area, which features Hunter-Douglas Duette honeycomb cordless shades, which can be opened from the bottom or top for light management and privacy. These are also found in the front room as well. The primary suite is tucked away off of the living room, and boasts a large room with a spacious en-suite bath complete with a double vanity and roomy shower. A large walk-in closet completes the primary retreat. Enjoy a thoughtfully assembled backyard oasis, complete with a screened-in porch and brick paver patio. Breathe easier with the upgraded UV air filtration system, creating cleaner air within the home. Need more storage space? You'll find it in the attic, complete with pull-down stairs and decking. Like many homes in the Bridlewood community, this home is a smart home that allows the homeowner to manage the thermostat, garage door, garage lights, and porch light through an app, as well as monitor the doorbell camera and lock and unlock the front door. Come see all of the extras this home has to offer! Schedule your showing today!
Sold for $302,500
$302,500
7541 Steeplechase Blvd, Pensacola, FL 32526
4beds
1,787sqft
Single Family Residence
Built in 2021
7,161 Square Feet Lot
$302,600 Zestimate®
$169/sqft
$1,966 Estimated rent
Home value
$302,600
$287,000 - $321,000
$1,966/mo
Zestimate® history
Owner options
List your home for rent
$1,966/mo
Rent Zestimate®
Find your next renter with Zillow Rental Manager. Plus, with online applications, you can quickly screen prospective tenants – for free.
$1,966/mo
Rent Zestimate®
Refinance and save
$2,408/mo
Est. payment
Refinancing to a lower rate could help reduce your monthly payments and save thousands over the life of the loan.
$2,408/mo
Est. payment
Explore your selling options
Work with a Zillow partner agent
Leverage their expertise and Zillow's premium Showcase listings to get your home seen by more buyers.
Get startedList with your own agent
Get your home in front of millions of buyers by listing it on Zillow.
Learn how to do itSell it yourself
Take full control of how buyers see your home on Zillow by listing For Sale by Owner (FSBO).
List your homeWhat's special
Three spacious bedroomsSpacious laundry roomScreened-in porchBrick paver patioEye-catching upgradesThoughtfully assembled backyard oasisUpgraded lg fridge
Zillow last checked:
Listing updated:
Listed by:
Melissa Waters 850-380-9722,
World Impact Real Estate
Bought with:
Lindsay Scapecchi
REALTY MASTERS
Source: PAR,MLS#: 681169
Facts & features
Interior
Bedrooms & bathrooms
- Bedrooms: 4
- Bathrooms: 2
- Full bathrooms: 2
Primary bedroom
- Level: First
- Area: 177.26
- Dimensions: 14.88 x 11.92
Bedroom
- Level: First
- Area: 144.71
- Dimensions: 11.5 x 12.58
Bedroom 1
- Level: First
- Area: 111.04
- Dimensions: 10.83 x 10.25
Bedroom 2
- Level: First
- Area: 139.93
- Dimensions: 12.92 x 10.83
Dining room
- Level: First
- Area: 119.16
- Dimensions: 10.25 x 11.63
Living room
- Level: First
- Area: 178
- Dimensions: 12 x 14.83
Heating
- Central
Cooling
- Central Air
Appliances
- Included: Electric Water Heater, Dryer, Washer, Built In Microwave, Dishwasher, Disposal, Refrigerator, Self Cleaning Oven, ENERGY STAR Qualified Dishwasher, ENERGY STAR Qualified Dryer, ENERGY STAR Qualified Refrigerator, ENERGY STAR Qualified Washer
- Laundry: Inside, W/D Hookups
Features
- High Speed Internet, Recessed Lighting, Smart Thermostat
- Flooring: Carpet
- Windows: Double Pane Windows
- Has basement: No
Interior area
- Total structure area: 1,787
- Total interior livable area: 1,787 sqft
Property
Parking
- Total spaces: 2
- Parking features: 2 Car Garage, Garage Door Opener
- Garage spaces: 2
Features
- Levels: One
- Stories: 1
- Patio & porch: Patio, Porch, Screened
- Exterior features: Rain Gutters
- Pool features: None
- Fencing: Back Yard
Lot
- Size: 7,161 Square Feet
- Dimensions: 119x60
- Features: Central Access
Details
- Parcel number: 161s312001004006
- Zoning description: Res Single
Construction
Type & style
- Home type: SingleFamily
- Architectural style: Craftsman
- Property subtype: Single Family Residence
Materials
- Frame
- Foundation: Slab
- Roof: Shingle
Condition
- Resale
- New construction: No
- Year built: 2021
Utilities & green energy
- Electric: Copper Wiring
- Sewer: Public Sewer
- Water: Public
Green energy
- Energy efficient items: Insulation, Insulated Walls
Community & HOA
Community
- Security: Security System, Smoke Detector(s)
- Subdivision: Bridlewood
HOA
- Has HOA: Yes
- Services included: Association
- HOA fee: $420 annually
Location
- Region: Pensacola
Financial & listing details
- Price per square foot: $169/sqft
- Tax assessed value: $277,817
- Annual tax amount: $2,883
- Price range: $302.5K - $302.5K
- Date on market: 4/18/2026
- Cumulative days on market: 64 days
- Road surface type: Paved
Price history
| Date | Event | Price |
|---|---|---|
| 8/5/2026 | Pending sale | $302,500$169/sqft |
Source:  PAR #681169 Report a problem PAR #681169 Report a problem | ||
| 7/31/2026 | Sold | $302,500$169/sqft |
Source: PAR #681169 Report a problem | ||
| 6/20/2026 | Contingent | $302,500$169/sqft |
Source: PAR #681169 Report a problem | ||
| 6/4/2026 | Price change | $302,500-0.8%$169/sqft |
Source: PAR #681169 Report a problem | ||
| 5/6/2026 | Price change | $305,000-1.6%$171/sqft |
Source: PAR #681169 Report a problem | ||
| 4/28/2026 | Price change | $310,000-3.1%$173/sqft |
Source: PAR #681169 Report a problem | ||
| 4/18/2026 | Listed for sale | $320,000+7.8%$179/sqft |
Source: PAR #681169 Report a problem | ||
| 9/27/2021 | Sold | $296,900$166/sqft |
Source: PAR #594798 Report a problem | ||
Public tax history
| Year | Property taxes | Tax assessment |
|---|---|---|
| 2024 | $2,883 +0.8% | $277,817 +4% |
| 2023 | $2,860 +2.4% | $267,197 +11.7% |
| 2022 | $2,793 | $239,283 |
Find assessor info on the county website
Neighborhood: 32526
Nearby homes
- $377,600-- bd11 ba2.5k sqft5999 Smarty Jones Way, Pensacola, FL 32526Off Market
- $277,5003 bd2 ba1.4k sqft5896 Paddock Way, Pensacola, FL 32526Off Market

- $308,2004 bd2 ba1.7k sqft6161 Native Dancer Way, Pensacola, FL 32526Sold
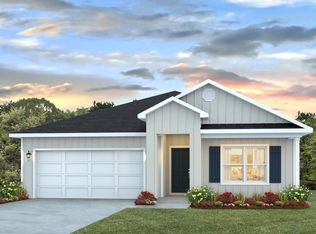
- $373,6005 bd3 ba2.5k sqft7529 Steeplechase Blvd, Pensacola, FL 32526Off Market
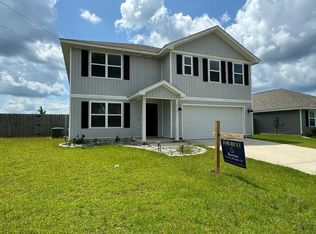
- $290,6003 bd2 ba1.7k sqft6624 Paso Fino Dr, Pensacola, FL 32526Off Market
- $353,600-- bd11 ba2.5k sqft5995 Smarty Jones Way, Pensacola, FL 32526Off Market
- $324,200-- bd7 ba1.8k sqft7596 Steeplechase Blvd, Pensacola, FL 32526Off Market
- $272,9903 bd2 ba1.4k sqft6773 Paso Fino Dr LOT 23D, Pensacola, FL 32526Sold
Nearby schools
GreatSchools rating
- 7/10Beulah Elementary SchoolGrades: PK-5Distance: 0.6 mi
- 5/10Beulah Middle SchoolGrades: 6-8Distance: 2.2 mi
- 2/10Pine Forest High SchoolGrades: 9-12Distance: 4.4 mi
Schools provided by the listing agent
- Elementary: Beulah
- Middle: BEULAH
- High: Pine Forest
Source: PAR. This data may not be complete. We recommend contacting the local school district to confirm school assignments for this home.


Get pre-qualified for a loan
At Zillow Home Loans, we can pre-qualify you in as little as 5 minutes with no impact to your credit score.An equal housing lender. NMLS #10287.
Sell for more on Zillow
Get a Zillow Showcase℠ listing at no additional cost and you could sell for .
$302,600
2% more
+$6,052
With Zillow Showcase(estimated)
$308,652
- Florida
- Escambia County
- Pensacola
- 32526
- 7541 Steeplechase Blvd
Nearby cities
Nearby neighborhoods
Nearby zip codes
Other Pensacola Topics
