MLS# 20873175 - Built by HistoryMaker Homes - Ready Now! ~ Fall in love with the Sequoia floorplan — where thoughtful design meets everyday comfort. This spacious home offers 4 bedrooms, 3 full baths, and an upstairs game room perfect for play or movie nights. The luxurious primary suite features a modern soaking tub, a generous walk-in shower, dual vanities, and designer tile for a spa-like retreat. The gourmet kitchen is a dream come true, with abundant cabinetry, expansive countertops, and a walk-in pantry to keep everything organized. Builder is currently offering below market rate and some closing cost assistance! Located in Goodland at Prairie Ridge, this home is part of a master-planned community that blends natural beauty with modern amenities. Enjoy lakes, scenic trails, parks, and The Hangout — complete with a pool, splash zone, playground, and dog park. Coming in 2025, The Retreat will offer a state-of-the-art gym, resort-style pool, clubhouse, and event lawn. And just beyond your doorstep, plans for a future Town Center will bring shopping, dining, and everyday conveniences to your neighborhood. Whether you're looking for a peaceful escape or a vibrant, connected lifestyle, Goodland is your place to call home — all within easy reach of Dallas and Fort Worth!
Sold
Price Unknown
7541 Wild Mint Trl, Venus, TX 76084
4beds
2,635sqft
Single Family Residence
Built in 2025
6,359 Square Feet Lot
$459,100 Zestimate®
$--/sqft
$3,105 Estimated rent
Home value
$459,100
$418,000 - $505,000
$3,105/mo
Zestimate® history
Owner options
List your home for rent
$3,105/mo
Rent Zestimate®
Find your next renter with Zillow Rental Manager. Plus, with online applications, you can quickly screen prospective tenants – for free.
$3,105/mo
Rent Zestimate®
Refinance and save
$1,250/mo
Est. payment
Refinancing to a lower rate could help reduce your monthly payments and save thousands over the life of the loan.
$1,250/mo
Est. payment
Explore your selling options
Work with a Zillow partner agent
Leverage their expertise and Zillow's premium Showcase listings to get your home seen by more buyers.
Get startedList with your own agent
Get your home in front of millions of buyers by listing it on Zillow.
Learn how to do itSell it yourself
Take full control of how buyers see your home on Zillow by listing For Sale by Owner (FSBO).
List your homeWhat's special
Resort-style poolExpansive countertopsGenerous walk-in showerModern soaking tubUpstairs game roomGourmet kitchenScenic trails
Zillow last checked:
Listing updated:
Listed by:
Ben Caballero 888-872-6006,
Historymaker Homes 833-711-1949
Bought with:
Non-Mls Member
NON MLS
Source: NTREIS,MLS#: 20873175
Facts & features
Interior
Bedrooms & bathrooms
- Bedrooms: 4
- Bathrooms: 3
- Full bathrooms: 3
Primary bedroom
- Level: First
- Dimensions: 4 x 4
Bedroom
- Level: Second
- Dimensions: 4 x 4
Bedroom
- Level: Second
- Dimensions: 4 x 4
Bedroom
- Level: First
- Dimensions: 4 x 4
Game room
- Level: Second
- Dimensions: 4 x 4
Kitchen
- Level: First
- Dimensions: 4 x 4
Living room
- Level: First
- Dimensions: 4 x 4
Utility room
- Level: First
- Dimensions: 4 x 4
Heating
- Central
Cooling
- Central Air, Ceiling Fan(s)
Appliances
- Included: Dishwasher, Disposal, Microwave, Tankless Water Heater
Features
- Double Vanity, Kitchen Island, Open Floorplan, Pantry, Walk-In Closet(s)
- Flooring: Carpet, Luxury Vinyl Plank, Tile
- Has basement: No
- Has fireplace: No
Interior area
- Total interior livable area: 2,635 sqft
Property
Parking
- Total spaces: 2
- Parking features: Garage Faces Front, Garage, Garage Door Opener
- Attached garage spaces: 2
Features
- Levels: Two
- Stories: 2
- Pool features: None, Community
- Fencing: Fenced
Lot
- Size: 6,359 Square Feet
Details
- Parcel number: 301044
Construction
Type & style
- Home type: SingleFamily
- Architectural style: Traditional,Detached
- Property subtype: Single Family Residence
Materials
- Brick
- Foundation: Slab
- Roof: Composition
Condition
- New construction: Yes
- Year built: 2025
Utilities & green energy
- Sewer: Public Sewer
- Water: Public
- Utilities for property: Sewer Available, Water Available
Community & HOA
Community
- Features: Playground, Pool, Sidewalks
- Subdivision: Prairie Ridge at Goodland
HOA
- Has HOA: Yes
- Services included: All Facilities
- HOA fee: $1,250 annually
- HOA name: Firstservice Residential
- HOA phone: 855-333-5149
Location
- Region: Venus
Financial & listing details
- Date on market: 3/17/2025
- Cumulative days on market: 49 days
Price history
| Date | Event | Price |
|---|---|---|
| 6/20/2025 | Sold | -- |
Source: NTREIS #20873175 Report a problem | ||
| 5/9/2025 | Pending sale | $456,990$173/sqft |
Source: NTREIS #20873175 Report a problem | ||
| 4/8/2025 | Price change | $456,990-1.9%$173/sqft |
Source: NTREIS #20873175 Report a problem | ||
| 3/19/2025 | Price change | $465,853-10%$177/sqft |
Source: NTREIS #20873175 Report a problem | ||
| 3/18/2025 | Listed for sale | $517,768$196/sqft |
Source: NTREIS #20873175 Report a problem | ||
Public tax history
Tax history is unavailable.
Neighborhood: 76084
Nearby homes
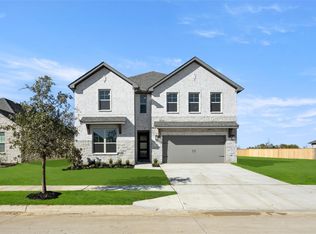
- $511,6005 bd3 ba3.1k sqft7513 Wild Mint Trail Pr, Venus, TX 76084Off Market
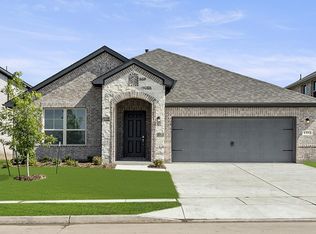
- $396,1004 bd2 ba1.9k sqft7546 Wild Mint Trail Pr, Venus, TX 76084Off Market
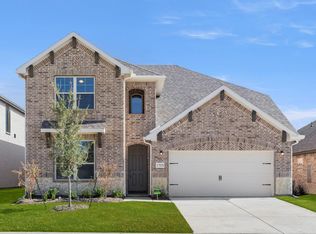
- $396,3004 bd2 ba1.9k sqft7518 Wild Mint Trail Pr, Venus, TX 76084Off Market
- $472,0004 bd3 ba2.7k sqft7525 Wild Mint Trail Pr, Venus, TX 76084Off Market
- $396,1004 bd2 ba1.9k sqft7529 Wild Mint Trail Pr, Venus, TX 76084Off Market
- $469,8005 bd3 ba2.7k sqft7542 Prairie Holly Lane Pr, Venus, TX 76084Off Market
- $--3 bd2 ba1.8k sqft7522 Wild Mint Trail Pr, Venus, TX 76084Sold
- $473,8004 bd3 ba2.7k sqft3305 Redbud Flower Trail Pr, Venus, TX 76084Off Market
- $509,5005 bd3 ba3.1k sqft3145 Redbud Flower Trail Pr, Venus, TX 76084Off Market
Nearby schools
GreatSchools rating
- 5/10J A Vitovsky Elementary SchoolGrades: PK-5Distance: 4.9 mi
- 6/10Frank Seale Middle SchoolGrades: 6-8Distance: 5.6 mi
- 7/10Midlothian High SchoolGrades: 9-12Distance: 5.1 mi
Schools provided by the listing agent
- Elementary: Vitovsky
- Middle: Frank Seale
- High: Midlothian
- District: Midlothian ISD
Source: NTREIS. This data may not be complete. We recommend contacting the local school district to confirm school assignments for this home.
Get a cash offer in 3 minutes
Find out how much your home could sell for in as little as 3 minutes with a no-obligation cash offer.
Estimated market value
$459,100
Get a cash offer in 3 minutes
Find out how much your home could sell for in as little as 3 minutes with a no-obligation cash offer.
Estimated market value
$459,100
- Texas
- Ellis County
- Midlothian
- 76084
- 7541 Wild Mint Trl
