Nestled in the picturesque community of Wesley Chapel, Florida, awaits 7541 Yale Harbor Dr, a splendid residence that perfectly balances style, comfort, and modern amenities. This charming home boasts 3 spacious bedrooms and 2 full bathrooms, offering ample living space for you and your family. With 1,871 square feet of thoughtfully designed interior, this property is the epitome of elegance. Step outside into your own private paradise, where a beautiful screened-in pool beckons for relaxation and fun in the Florida sun. The stunning outdoor living and entertaining space is a true highlight, providing the perfect backdrop for gatherings with family and friends, or quiet evenings under the stars. This home is equipped with smart home features, ensuring convenience and security, and the two-car garage with additional golf cart parking adds a practical touch. With a fenced-in yard, you'll find both privacy and peace of mind in this remarkable property. In the heart of Wesley Chapel, this home offers an oasis of tranquility while providing the convenience of nearby amenities, top-rated schools, and easy access to major roadways. Enjoy the warmth and comfort of a property that has been meticulously maintained and thoughtfully upgraded. It's not just a house; it's a place where cherished memories are made and a lifestyle is enhanced. With its inviting interiors, the allure of the screened-in pool, and the smart features that make daily life a breeze, 7541 Yale Harbor Dr is more than just a home; it's a haven where you can truly savor the Florida lifestyle. This is a rare opportunity to own a slice of paradise in Wesley Chapel, where every day is a celebration of comfort, luxury, and convenience. The Epperson community in Wesley Chapel, Florida, features a magnificent 7.5-acre Crystal Lagoon, an aquatic paradise with clear waters and sandy beaches that adds a touch of tropical elegance to the community.
Sold for $543,000
$543,000
7541 YALE HARBOR DRIVE, WESLEY CHAPEL, FL 33545
3beds
1,871sqft
Single Family Residence
Built in 2018
8,115 Square Feet Lot
$499,200 Zestimate®
$290/sqft
$3,247 Estimated rent
Home value
$499,200
$474,000 - $524,000
$3,247/mo
Zestimate® history
Owner options
List your home for rent
$3,247/mo
Rent Zestimate®
Find your next renter with Zillow Rental Manager. Plus, with online applications, you can quickly screen prospective tenants – for free.
$3,247/mo
Rent Zestimate®
Refinance and save
$3,804/mo
Est. payment
Refinancing to a lower rate could help reduce your monthly payments and save thousands over the life of the loan.
$3,804/mo
Est. payment
Explore your selling options
Work with a Zillow partner agent
Leverage their expertise and Zillow's premium Showcase listings to get your home seen by more buyers.
Get startedList with your own agent
Get your home in front of millions of buyers by listing it on Zillow.
Learn how to do itSell it yourself
Take full control of how buyers see your home on Zillow by listing For Sale by Owner (FSBO).
List your homeWhat's special
Sandy beachesScreened-in poolFenced-in yardModern amenitiesClear watersHeart of wesley chapelMeticulously maintained
Zillow last checked:
Listing updated:
Listed by:
Andre Kashou 607-725-3467,
SMITH & ASSOCIATES REAL ESTATE 813-839-3800
Bought with:
Marcus Tibbs, 3432252
COLDWELL BANKER REALTY
Source: Stellar MLS,MLS#: T3480239 Originating MLS: Tampa
Originating MLS: Tampa
Facts & features
Interior
Bedrooms & bathrooms
- Bedrooms: 3
- Bathrooms: 2
- Full bathrooms: 2
Primary bedroom
- Features: Built-in Closet
- Level: First
- Dimensions: 13.1x15.6
Bedroom 2
- Features: Built-in Closet
- Level: First
- Dimensions: 12.5x11.8
Bedroom 3
- Features: Built-in Closet
- Level: First
- Dimensions: 11.7x10.11
Kitchen
- Level: First
Living room
- Level: First
- Dimensions: 16.1x18.1
Heating
- Central
Cooling
- Central Air
Appliances
- Included: Oven, Convection Oven, Cooktop, Dishwasher, Disposal, Dryer, Exhaust Fan, Freezer, Ice Maker, Microwave, Range Hood, Refrigerator, Washer
- Laundry: Laundry Room
Features
- Built-in Features, Ceiling Fan(s), High Ceilings, Kitchen/Family Room Combo, Living Room/Dining Room Combo, Primary Bedroom Main Floor, Open Floorplan, Smart Home, Solid Surface Counters, Solid Wood Cabinets, Split Bedroom, Stone Counters, Thermostat, Walk-In Closet(s)
- Flooring: Luxury Vinyl, Tile
- Doors: Outdoor Grill, Outdoor Kitchen, Sliding Doors
- Windows: Blinds, Shades, Window Treatments
- Has fireplace: No
Interior area
- Total structure area: 2,656
- Total interior livable area: 1,871 sqft
Property
Parking
- Total spaces: 2
- Parking features: Covered, Driveway, Garage Door Opener, Golf Cart Garage, Golf Cart Parking, Ground Level, Oversized
- Attached garage spaces: 2
- Has uncovered spaces: Yes
Features
- Levels: One
- Stories: 1
- Patio & porch: Covered, Enclosed, Patio, Screened
- Exterior features: Lighting, Outdoor Grill, Outdoor Kitchen, Private Mailbox, Rain Gutters
- Has private pool: Yes
- Pool features: Heated, In Ground, Lighting
- Has spa: Yes
- Spa features: In Ground
- Fencing: Fenced
- Has view: Yes
- View description: Garden, Pool, Trees/Woods
Lot
- Size: 8,115 Square Feet
- Features: Cleared, Landscaped, Level
Details
- Additional structures: Outdoor Kitchen
- Parcel number: 202534012.0000.00040.0
- Zoning: MPUD
- Special conditions: None
Construction
Type & style
- Home type: SingleFamily
- Architectural style: Ranch
- Property subtype: Single Family Residence
Materials
- Block, Concrete, Stucco
- Foundation: Slab
- Roof: Shingle
Condition
- Completed
- New construction: No
- Year built: 2018
Utilities & green energy
- Sewer: Public Sewer
- Water: Public
- Utilities for property: Cable Connected, Electricity Connected, Public, Sewer Connected, Water Connected
Community & HOA
Community
- Security: Fire Alarm, Fire Sprinkler System, Gated Community, Security Fencing/Lighting/Alarms, Security Gate, Security Lights, Security System, Smoke Detector(s)
- Pet fee: $0 monthly
- Subdivision: EPPERSON RANCH SOUTH PH 3A
HOA
- Has HOA: Yes
- HOA fee: $75 monthly
- HOA name: Breeze Home
- Second HOA name: Breeze Home
Location
- Region: Wesley Chapel
Financial & listing details
- Price per square foot: $290/sqft
- Tax assessed value: $357,590
- Annual tax amount: $6,811
- Date on market: 10/18/2023
- Cumulative days on market: 18 days
- Ownership: Fee Simple
- Total actual rent: 0
- Electric utility on property: Yes
- Road surface type: Asphalt
Price history
| Date | Event | Price |
|---|---|---|
| 11/27/2023 | Sold | $543,000-1.3%$290/sqft |
Source:  Stellar MLS #T3480239 Report a problem Stellar MLS #T3480239 Report a problem | ||
| 11/7/2023 | Pending sale | $549,999$294/sqft |
Source: Stellar MLS #T3480239 Report a problem | ||
| 10/18/2023 | Listed for sale | $549,999+55.1%$294/sqft |
Source: Stellar MLS #T3480239 Report a problem | ||
| 11/26/2018 | Sold | $354,600$190/sqft |
Source: Public Record Report a problem | ||
Public tax history
| Year | Property taxes | Tax assessment |
|---|---|---|
| 2025 | $8,567 -1% | $357,590 -1.6% |
| 2024 | $8,652 +15.6% | $363,418 +12.4% |
| 2023 | $7,486 +9.9% | $323,413 +7.2% |
| 2022 | $6,811 +10.7% | $301,785 +11.5% |
| 2021 | $6,152 +10.2% | $270,704 +15.4% |
| 2020 | $5,583 -2.4% | $234,615 -4% |
| 2019 | $5,723 | $244,274 +2803.5% |
| 2018 | $5,723 | $8,413 |
Find assessor info on the county website
Neighborhood: 33545
Nearby homes
- $446,0004 bd3 ba2.2k sqft7554 Yale Harbor Dr, Wesley Chapel, FL 33545Off Market
- $401,8004 bd3 ba2.1k sqft7528 Yale Harbor Dr, Wesley Chapel, FL 33545Off Market
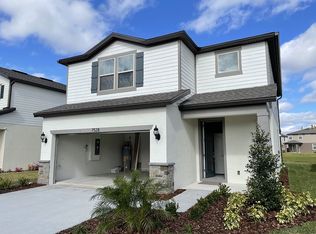
- $409,5004 bd3 ba2.1k sqft7578 Yale Harbor Dr, Wesley Chapel, FL 33545Off Market

- $361,7005,227 Square Feet7512 Yale Harbor Dr, Wesley Chapel, FL 33545Off Market
- $452,2004 bd3 ba2.1k sqft7603 Yale Harbor Drive, Wesley Chapel, FL 33545Off Market
- $393,9005,227 Square Feet7504 Yale Harbor Dr, Wesley Chapel, FL 33545Off Market
- $346,1003 bd3 ba1.5k sqft7599 Yale Harbor Dr, Wesley Chapel, FL 33545Off Market
- $535,4004 bd3 ba2.7k sqft7465 Yale Harbor Dr, Wesley Chapel, FL 33545Off Market
Nearby schools
GreatSchools rating
- 7/10Wesley Chapel Elementary SchoolGrades: PK-5Distance: 1.5 mi
- 6/10Thomas E. Weightman Middle SchoolGrades: 6-8Distance: 1.1 mi
- 5/10Wesley Chapel High SchoolGrades: 9-12Distance: 1.3 mi
Schools provided by the listing agent
- Elementary: Wesley Chapel Elementary-PO
- Middle: Thomas E Weightman Middle-PO
- High: Wesley Chapel High-PO
Source: Stellar MLS. This data may not be complete. We recommend contacting the local school district to confirm school assignments for this home.
Get a cash offer in 3 minutes
Find out how much your home could sell for in as little as 3 minutes with a no-obligation cash offer.
Estimated market value
$499,200
Get a cash offer in 3 minutes
Find out how much your home could sell for in as little as 3 minutes with a no-obligation cash offer.
Estimated market value
$499,200
- Florida
- Pasco County
- Wesley Chapel
- 33545
- 7541 YALE HARBOR DRIVE
Nearby cities
Nearby neighborhoods
Nearby zip codes
Other Wesley Chapel Topics
