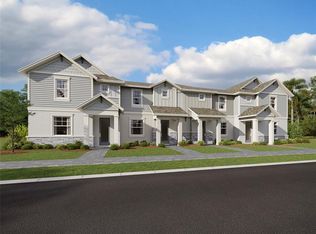
Skip main navigation
Sold for $585,000
  • $585,000

    7542 Backlight Ln, Sarasota, FL 34240

    3beds
    1,758sqft
    Single Family Residence
    Built in 2023
    7,812 Square Feet Lot
    $572,300 Zestimate®
    $333/sqft
    $3,485 Estimated rent

    Home value

    $572,300

    $538,000 - $607,000

    $3,485/mo

    Zestimate® history
    Loading
    Loading...

    Owner options

    List your home for rent

    $3,485/mo

    Rent Zestimate®

    Find your next renter with Zillow Rental Manager. Plus, with online applications, you can quickly screen prospective tenants – for free.

    Learn more

    $3,485/mo

    Rent Zestimate®

    Refinance and save

    $3,901/mo

    Est. payment

    Refinancing to a lower rate could help reduce your monthly payments and save thousands over the life of the loan.

    See today's rates

    $3,901/mo

    Est. payment

    Explore your selling options

    Work with a Zillow partner agent

    Leverage their expertise and Zillow's premium Showcase listings to get your home seen by more buyers.

    Get started

    List with your own agent

    Get your home in front of millions of buyers by listing it on Zillow.

    Learn how to do it

    Sell it yourself

    Take full control of how buyers see your home on Zillow by listing For Sale by Owner (FSBO).

    List your home

    What's special

    Flex spaceDual sinksLight-filled windowsLaundry roomSeparate water closetCabinet spaceLarge walk-in closet
    ****FURNITURE SOLD AS ADDITIONAL BILL OF SALE FROM CONTRACT SALE. SPEAK WITH NEW HOME CONSULTANT FOR MORE INFORMATION***Welcome to the beautiful, single-story Bimini. The layout of this home features three bedrooms, two bathrooms, a flex space, and a two-car, rear-load garage. When you enter the long foyer of the Bimini, you are greeted with the flex room to the side, an area perfect for an in-home office or play room. Around the corner is the entry to two full bedrooms separated by a full bath. Walking into the main area, the home features a spacious kitchen, complete with abundant counter and cabinet space and a large island. The kitchen looks out to the dining area, great room, and to the outdoor lanai, making it a perfect place for gathering and entertaining. The owner’s suite is situated off the great room, tucked into a corner, giving you extra privacy. The tranquil space includes two beautiful, light-filled windows, a large walk-in closet and owner’s bath with dual sinks, a walk-in shower, and a separate water closet. The back of the home features the laundry room and leads out to the two-car garage with ample room for storage. Keep all your beach toys, bikes, and cars in easy access for weekend fun in the Sarasota sunshine.

    Zillow last checked:

    Listing updated:

    Listing Provided by:

    Elizabeth Stephens 941-334-4934,

    FLORIWEST REALTY GROUP, LLC 407-436-6109

    Bought with:

    Non-Member Agent

    STELLAR NON-MEMBER OFFICE

    Source: Stellar MLS,MLS#: R4907668MLS LogoOriginating MLS: Other

    Facts & features

    Interior

    Bedrooms & bathrooms
    • Bedrooms: 3
    • Bathrooms: 2
    • Full bathrooms: 2
    Primary bedroom
    • Features: Walk-In Closet(s)
    • Level: First
    • Dimensions: 13x15
    Bedroom 2
    • Features: Built-in Closet
    • Level: First
    • Dimensions: 11x11
    Bedroom 3
    • Features: Built-in Closet
    • Level: First
    • Dimensions: 11x11
    Bonus room
    • Features: No Closet
    • Level: First
    • Dimensions: 10x12
    Great room
    • Level: First
    • Dimensions: 15x14
    Kitchen
    • Level: First
    • Dimensions: 10x14
    Heating
    • Heat Pump
    Cooling
    • Central Air
    Appliances
    • Included: Dishwasher, Microwave, Range
    • Laundry: Inside
    Features
    • Living Room/Dining Room Combo, Open Floorplan, Primary Bedroom Main Floor, Walk-In Closet(s)
    • Flooring: Carpet, Tile
    • Windows: Storm Window(s)
    • Has fireplace: No
    Interior area
    • Total structure area: 2,432
    • Total interior livable area: 1,758 sqft

    Property

    Parking
    • Total spaces: 2
    • Parking features: Garage - Attached
    • Attached garage spaces: 2
    Features
    • Levels: One
    • Stories: 1
    • Exterior features: Irrigation System
    Lot
    • Size: 7,812 sqft
    Details
    • Parcel number: 0196130167
    • Special conditions: None

    Construction

    Type & style
    • Home type: SingleFamily
    • Property subtype: Single Family Residence
    Materials
    • Block
    • Foundation: Slab
    • Roof: Shingle
    Condition
    • Completed
    • New construction: Yes
    • Year built: 2023
    Details
    • Builder model: BIMINI
    • Builder name: MI HOMES

    Utilities & green energy

    • Sewer: Public Sewer
    • Water: Public
    • Utilities for property: Electricity Available, Sewer Available, Water Available

    Community & neighborhood

    Community
    • Community features: Deed Restrictions, Dog Park, Irrigation-Reclaimed Water, Playground, Pool
    Location
    • Region: Sarasota
    • Subdivision: LANDINGS AT NAUTIQUE WATERSIDE

    HOA & financial

    HOA
    • Has HOA: Yes
    • HOA fee: $175 monthly
    • Amenities included: Park, Playground, Pool
    • Services included: Common Area Taxes
    • Association name: Signature One / Keith Wilking
    • Association phone: 941-300-2275
    Other fees
    • Pet fee: $0 monthly
    Other financial information
    • Total actual rent: 0

    Other

    Other facts
    • Listing terms: Cash,Conventional,FHA,VA Loan
    • Ownership: Fee Simple
    • Road surface type: Asphalt

    Price history

    DateEventPrice
    3/21/2024Sold$585,000-0.6%$333/sqft
    Source: Stellar MLS #R4907668 Report a problem
    2/27/2024Pending sale$588,720$335/sqft
    Source: Stellar MLS #R4907668 Report a problem
    2/19/2024Listed for sale$588,720$335/sqft
    Source: Stellar MLS #R4907668 Report a problem

    Public tax history

    YearProperty taxesTax assessment
    2025$7,163 +95.2%$436,200 +163.2%
    2024$3,669 -6%$165,700 -22.7%
    2023$3,904 $214,300

    Find assessor info on the county website

    Neighborhood: 34240

    Nearby schools

    GreatSchools rating
    Schools provided by the listing agent
    • Elementary: Tatum Ridge Elementary
    • Middle: McIntosh Middle
    • High: Booker High

    Source: Stellar MLS. This data may not be complete. We recommend contacting the local school district to confirm school assignments for this home.

    Get a cash offer in 3 minutes
    Find out how much your home could sell for in as little as 3 minutes with a no-obligation cash offer.
    Estimated market value
    $572,300
    Get a cash offer in 3 minutes
    Find out how much your home could sell for in as little as 3 minutes with a no-obligation cash offer.
    Estimated market value
    $572,300