Skip main navigation
Sold for $800,000
  • $800,000

    7542 Coddle Harbor Ln, Potomac, MD 20854

    3beds
    2,919sqft
    Townhouse
    Built in 1980
    3,731 Square Feet Lot
    $811,200 Zestimate®
    $274/sqft
    $4,942 Estimated rent

    Home value

    $811,200

    $746,000 - $884,000

    $4,942/mo

    Zestimate® history
    Loading
    Loading...

    Owner options

    List your home for rent

    $4,942/mo

    Rent Zestimate®

    Find your next renter with Zillow Rental Manager. Plus, with online applications, you can quickly screen prospective tenants – for free.

    Learn more

    $4,942/mo

    Rent Zestimate®

    Refinance and save

    $5,034/mo

    Est. payment

    Refinancing to a lower rate could help reduce your monthly payments and save thousands over the life of the loan.

    See today's rates

    $5,034/mo

    Est. payment

    Explore your selling options

    Work with a Zillow partner agent

    Leverage their expertise and Zillow's premium Showcase listings to get your home seen by more buyers.

    Get started

    List with your own agent

    Get your home in front of millions of buyers by listing it on Zillow.

    Learn how to do it

    Sell it yourself

    Take full control of how buyers see your home on Zillow by listing For Sale by Owner (FSBO).

    List your home

    What's special

    Cozy fireplaceFinished walkout basementLight and bright interiorEn-suite bathWell-appointed bedroomsModern floor plan
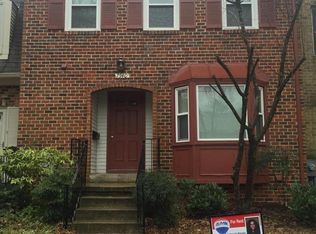
    Offer deadline, Monday, September 1, at 5 p.m. Welcome to 7542 Coddle Harbor Lane, a well-maintained 3-bedroom, 3.5-bath end-unit townhome in the sought-after Inverness Knolls community. This home is priced to sell fast! This home offers a light and bright interior, including a modern floor plan. The open-concept dining and living areas flow seamlessly to the deck, ideal for entertaining. Upstairs, you’ll find three well-appointed bedrooms and two full baths, including a primary suite with a walk-in closet and an en-suite bath. The finished walkout basement adds extra living space with a cozy fireplace, full bath, and storage. Residents of Inverness Knolls enjoy community amenities such as an outdoor pool, tennis and pickleball courts, playground, and walking trails. Adjacent to the newly renovated Cabin John Village with its shops, restaurants, and conveniences, the home also offers easy access to major highways, Westfield Shopping Center, Cabin John Park, Grosvenor Metro, and Ride-On Bus service. Combining comfort, updates, and a prime location, 7542 Coddle Harbor Lane is an exceptional opportunity not to be missed!

    Zillow last checked:

    Listing updated:

    Listed by:

    Mandy Kaur 571-278-8008,

    Redfin Corp

    Bought with:

    Gary J Rudden, 05260

    RE/MAX Realty Services

    Cole Butterfield, 670223

    RE/MAX Realty Services

    Source: Bright MLS,MLS#: MDMC2192740MLS Logo

    Facts & features

    Interior

    Bedrooms & bathrooms
    • Bedrooms: 3
    • Bathrooms: 4
    • Full bathrooms: 3
    • 1/2 bathrooms: 1
    • Main level bathrooms: 1
    Dining room
    • Level: Main
    Kitchen
    • Level: Main
    Laundry
    • Level: Lower
    Living room
    • Level: Main
    Recreation room
    • Level: Lower
    Utility room
    • Level: Lower
    Heating
    • Central, Electric
    Cooling
    • Central Air, Electric
    Appliances
    • Included: Cooktop, Dishwasher, Disposal, Dryer, Freezer, Self Cleaning Oven, Oven/Range - Electric, Refrigerator, Washer, Electric Water Heater
    • Laundry: In Basement, Has Laundry, Lower Level, Dryer In Unit, Washer In Unit, Laundry Room
    Features
    • Breakfast Area, Kitchen - Country, Recessed Lighting, Bathroom - Stall Shower, Bathroom - Tub Shower, Bathroom - Walk-In Shower, Combination Kitchen/Dining, Efficiency, Primary Bath(s), Walk-In Closet(s)
    • Flooring: Carpet
    • Doors: French Doors
    • Windows: Bay/Bow, Double Pane Windows, Screens, Wood Frames, Window Treatments
    • Basement: Connecting Stairway,Full,Finished,Heated,Improved,Interior Entry,Exterior Entry,Rear Entrance,Walk-Out Access,Windows
    • Number of fireplaces: 2
    Interior area
    • Total structure area: 2,919
    • Total interior livable area: 2,919 sqft
    • Finished area above ground: 1,946
    • Finished area below ground: 973

    Property

    Parking
    • Total spaces: 1
    • Parking features: Assigned, Other, Off Street
    • Details: Assigned Parking
    Accessibility
    • Accessibility features: None
    Features
    • Levels: Three
    • Stories: 3
    • Patio & porch: Deck, Patio, Porch
    • Exterior features: Sidewalks, Street Lights
    • Pool features: Community
    Lot
    • Size: 3,731 sqft
    • Features: No Thru Street
    Details
    • Additional structures: Above Grade, Below Grade
    • Parcel number: 160401824628
    • Zoning: R90
    • Special conditions: Standard

    Construction

    Type & style
    • Home type: Townhouse
    • Architectural style: A-Frame
    • Property subtype: Townhouse
    Materials
    • Brick
    • Foundation: Slab
    • Roof: Asphalt
    Condition
    • Very Good
    • New construction: No
    • Year built: 1980
    • Major remodel year: 2025

    Utilities & green energy

    • Sewer: Public Sewer
    • Water: Public
    • Utilities for property: Underground Utilities, Cable

    Community & neighborhood

    Security
    • Security features: Smoke Detector(s), Security System
    Location
    • Region: Potomac
    • Subdivision: Inverness Knolls

    HOA & financial

    HOA
    • Has HOA: Yes
    • HOA fee: $215 monthly
    • Amenities included: Common Grounds, Jogging Path, Pool, Tennis Court(s), Tot Lots/Playground
    • Services included: Trash, Pool(s), Snow Removal
    • Association name: INVERNESS KNOLLS

    Other

    Other facts
    • Listing agreement: Exclusive Right To Sell
    • Listing terms: Cash,Conventional,FHA,VA Loan
    • Ownership: Fee Simple

    Price history

    DateEventPrice
    9/25/2025Sold$800,000+3.9%$274/sqft
    Source: Bright MLS #MDMC2192740 Report a problem
    9/3/2025Contingent$770,000$264/sqft
    Source: Bright MLS #MDMC2192740 Report a problem
    8/27/2025Listed for sale$770,000+1.3%$264/sqft
    Source: Bright MLS #MDMC2192740 Report a problem
    10/2/2024Listing removed$760,000$260/sqft
    Source: Bright MLS #MDMC2144038 Report a problem
    8/28/2024Listed for sale$760,000-3.2%$260/sqft
    Source: Bright MLS #MDMC2144038 Report a problem
    1/30/2024Listing removed--
    Source: Owner Report a problem
    1/3/2024Listed for sale$785,000+234.8%$269/sqft
    Source: Owner Report a problem
    3/24/2021Listing removed--
    Source: Owner Report a problem
    6/5/2017Listing removed$2,950$1/sqft
    Source: Owner Report a problem
    2/10/2017Listed for rent$2,950$1/sqft
    Source: Owner Report a problem
    10/29/2016Listing removed$2,950-1.7%$1/sqft
    Source: Owner Report a problem
    7/7/2013Listing removed$3,000$1/sqft
    Source: Select Premium Properties, Inc #MC8107075 Report a problem
    6/13/2013Listed for rent$3,000+11.1%$1/sqft
    Source: Select Premium Properties, Inc #MC8107075 Report a problem
    3/22/2012Listing removed$2,700$1/sqft
    Source: Clark Select Properties, Inc. #MC7775106 Report a problem
    2/17/2012Listed for rent$2,700$1/sqft
    Source: Clark Select Properties, Inc. #MC7775106 Report a problem
    8/19/1998Sold$234,500$80/sqft
    Source: Public Record Report a problem

    Public tax history

    YearProperty taxesTax assessment
    2025$8,340 +12.3%$686,567 +6.5%
    2024$7,424 +6.8%$644,933 +6.9%
    2023$6,951 +4.7%$603,300 +0.3%
    2022$6,641 +0.3%$601,767 +0.3%
    2021$6,618 +0.2%$600,233 +0.3%
    2020$6,605 +2.4%$598,700
    2019$6,450 -0.2%$598,700 +2.4%
    2018$6,461 -1.5%$584,900 +1.2%
    2017$6,562 +4.9%$578,000 +2.7%
    2016$6,257 $562,767 +2.8%
    2015$6,257 $547,533 +2.9%
    2014$6,257 $532,300 +0.4%
    2013-- $530,267 +0.4%
    2012-- $528,233 +0.4%
    2011-- $526,200
    2010-- $526,200
    2009-- $526,200 -13.8%
    2008-- $610,670 +13.6%
    2007-- $537,482 +15.8%
    2006-- $464,296 +18.7%
    2005-- $391,110 +13.5%
    2004-- $344,546
    2003-- $344,546 +37%
    2002-- $251,420
    2001-- $251,420

    Find assessor info on the county website

    Neighborhood: 20854

    Nearby schools

    GreatSchools rating
    Schools provided by the listing agent
    • Elementary: Beverly Farms
    • Middle: Herbert Hoover
    • High: Winston Churchill
    • District: Montgomery County Public Schools

    Source: Bright MLS. This data may not be complete. We recommend contacting the local school district to confirm school assignments for this home.

    Get a cash offer in 3 minutes
    Find out how much your home could sell for in as little as 3 minutes with a no-obligation cash offer.
    Estimated market value
    $811,200
    Get a cash offer in 3 minutes
    Find out how much your home could sell for in as little as 3 minutes with a no-obligation cash offer.
    Estimated market value
    $811,200