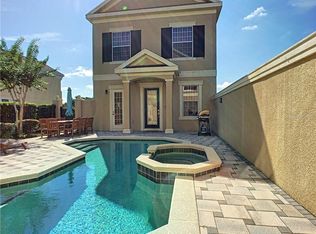
Under contract, accepting backup offers **Active Reunion Club Membership** Welcome to Amped At Reunion! This turnkey 4 bed 3 bath home comes *fully furnished*. Positioned on the 4th fairway of the Arnold Palmer signature golf course, you will have views of the pristine golf course, right from your back yard. An investors dream, this beautiful home is currently being utilized as a successful short term rental property, and currently has a booked calendar with future bookings in place, that will convey to you at closing. This gorgeous home is virtually brand new, and although it's currently being utilized as a successful short term rental property, it would make the perfect second home, or primary residence. Many upgrades can be seen throughout the home, including a complete garage conversion with a mini split A/C system, transforming the garage into a movie theatre/arcade, incorporating custom hand airbrushed murals, arcade games, and movie theatre seating with a drop down projector screen. As you enter the home, you will immediately notice the light and bright design of this home, and the upgraded 12x24 ceramic tile flooring, that covers all of the common areas of the first floor. Making your way to the open concept kitchen/living room, you will appreciate the modern & inviting design and furnishings, creating a tranquil and relaxing environment for you to enjoy memorable moments with friends and family. Granite countertops can be found in the kitchen area, and throughout the home in every bathroom. Stepping out to your backyard tropical paradise, you will see this back yard was designed for relaxing and entertaining. A summer kitchen has been installed in the covered lanai, complete with a built in hot plate, and pizza oven, also extra built in seating has been added, offering a relaxing place to spend peaceful Florida nights. The centerpiece of this Tropical backyard paradise is the 12x24 in-ground, heated pool, complete with and extra large 7 person built in Hottub, and upgraded glass tile that covers the entire waterline of the pool/hot tub. Upstairs you will find the primary bedroom with en-suite bathroom, and two other bedrooms. The primary bedroom is extra large and inviting, featuring a custom wood accent wall, walk in closet, and en-suite bathroom. making your way to the upstairs loft area, custom built in storage shelving has been added, featuring a lego station, and a fun play station for the little ones to play, learn, and make memories. Hand airbrushed murals can also be found throughout the upstairs loft area. A custom theme room has been added to one of the upstairs guest rooms, complete with built in bunkbeds, that feature a built in slide, creating a fun yet safe resting place for your little ones, after a long day of fun. Reunion Resort is a luxury resort, that also allows short term rental, and is a top choice for visitors of all ages, Reunion features 12 Pools In The Community, Including a multimillion dollar water park, Complete with a lazy river, splash park for the little ones, tiki bar, & Water Slides, 3 championship golf courses, 5 restaurants, tennis/pickleball courts, putt putt golf, and many more amenities, making Reunion truly a city within gates. This home is turnkey, and has so much more to offer, that you will have to see in person to appreciate. It is now your turn to call Reunion Resort your new home.
Sold for $775,000
Zillow last checked:
Listing updated:
Bought with:
Kevin Gendreau, 3273878
REAL BROKER, LLC
Source: Stellar MLS,MLS#: S5099420 Originating MLS: Orlando Regional
Originating MLS: Orlando Regional
Price history
| Date | Event | Price |
|---|---|---|
| 6/7/2024 | Sold | $775,000-2.5%$339/sqft |
Source:  Stellar MLS #S5099420 Report a problem Stellar MLS #S5099420 Report a problem | ||
| 5/2/2024 | Pending sale | $794,900$347/sqft |
Source: Stellar MLS #S5099420 Report a problem | ||
| 2/24/2024 | Listed for sale | $794,900+10.4%$347/sqft |
Source: Stellar MLS #S5099420 Report a problem | ||
| 8/29/2022 | Sold | $720,000-1.2%$315/sqft |
Source: Public Record Report a problem | ||
| 8/5/2022 | Pending sale | $729,000$319/sqft |
Source: Stellar MLS #O6047174 Report a problem | ||
| 8/4/2022 | Listed for sale | $729,000+58.1%$319/sqft |
Source: Stellar MLS #O6047174 Report a problem | ||
| 2/3/2021 | Sold | $461,100+4.6%$202/sqft |
Source: Public Record Report a problem | ||
| 8/25/2020 | Pending sale | $441,000$193/sqft |
Source: COMMERCE BROKERAGE LLC #O5875218 Report a problem | ||
| 8/6/2020 | Price change | $441,000+0.2%$193/sqft |
Source: COMMERCE BROKERAGE LLC #O5875218 Report a problem | ||
| 7/2/2020 | Listed for sale | $440,000+665.2%$192/sqft |
Source: COMMERCE BROKERAGE LLC #O5875218 Report a problem | ||
| 6/26/2020 | Sold | $57,500-14.8%$25/sqft |
Source: Stellar MLS #S5023666 Report a problem | ||
| 3/10/2020 | Pending sale | $67,500$30/sqft |
Source: TOP VILLAS REALTY LLC #S5023666 Report a problem | ||
| 1/29/2020 | Price change | $67,500-3.4%$30/sqft |
Source: TOP VILLAS REALTY LLC #S5023666 Report a problem | ||
| 12/4/2019 | Price change | $69,900-11.4%$31/sqft |
Source: TOP VILLAS REALTY LLC #S5023666 Report a problem | ||
| 9/18/2019 | Listed for sale | $78,900$34/sqft |
Source: TOP VILLAS REALTY LLC #S5023666 Report a problem | ||
| 3/18/2019 | Listing removed | $78,900$34/sqft |
Source: TOP VILLAS REALTY LLC #S4851407 Report a problem | ||
| 9/12/2018 | Price change | $78,900-0.8%$34/sqft |
Source: TOP VILLAS REALTY LLC #S4851407 Report a problem | ||
| 4/11/2018 | Listed for sale | $79,500+38.9%$35/sqft |
Source: TOP VILLAS REALTY LLC #S4851407 Report a problem | ||
| 5/27/2015 | Sold | $57,231-56%$25/sqft |
Source: Public Record Report a problem | ||
| 2/26/2005 | Sold | $130,000-49%$57/sqft |
Source: Public Record Report a problem | ||
| 10/13/2004 | Sold | $255,000+84.2%$111/sqft |
Source: Public Record Report a problem | ||
| 4/24/2003 | Sold | $138,400$60/sqft |
Source: Public Record Report a problem | ||
Nearby homes


Get a cash offer in 3 minutes
Find out how much your home could sell for in as little as 3 minutes with a no-obligation cash offer.
Estimated market value
$671,900
