Skip main navigation
Sold for $460,000
  • $460,000

    7542 Final Turn Dr, Wellington, CO 80549

    3beds
    2,888sqft
    Single Family Residence
    Built in 2017
    6,952 Square Feet Lot
    $456,100 Zestimate®
    $159/sqft
    $2,502 Estimated rent

    Home value

    $456,100

    $433,000 - $479,000

    $2,502/mo

    Zestimate® history
    Loading
    Loading...

    Owner options

    List your home for rent

    $2,502/mo

    Rent Zestimate®

    Find your next renter with Zillow Rental Manager. Plus, with online applications, you can quickly screen prospective tenants – for free.

    Learn more

    $2,502/mo

    Rent Zestimate®

    Refinance and save

    $2,861/mo

    Est. payment

    Refinancing to a lower rate could help reduce your monthly payments and save thousands over the life of the loan.

    See today's rates

    $2,861/mo

    Est. payment

    Explore your selling options

    Work with a Zillow partner agent

    Leverage their expertise and Zillow's premium Showcase listings to get your home seen by more buyers.

    Get started

    List with your own agent

    Get your home in front of millions of buyers by listing it on Zillow.

    Learn how to do it

    Sell it yourself

    Take full control of how buyers see your home on Zillow by listing For Sale by Owner (FSBO).

    List your home

    What's special

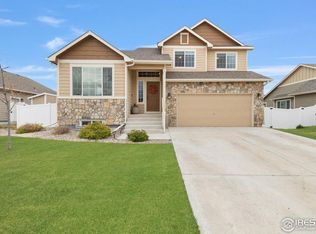
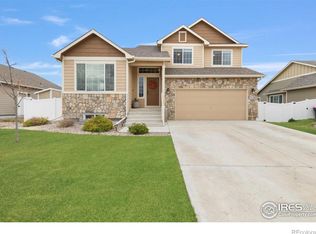
    Discover the charm and comfort of this beautifully designed ranch-style home, perfectly situated on a desirable corner lot. With 3 bedrooms and 2 well-appointed bathrooms, this home offers a thoughtful open floor plan that seamlessly blends style and functionality. The 10-foot ceilings and abundant natural light create a warm and inviting atmosphere throughout the living spaces. The kitchen features a large, stunning island that's ideal for hosting family and friends, it's an entertainer's dream. You'll love the stainless steel appliances and the LVP floors, which add a touch of elegance and durability. The expansive unfinished basement provides endless possibilities-whether you envision a custom rec room, home gym, or additional living space, the choice is yours. Step outside to a fantastic backyard that offers plenty of room for play and relaxation. The large patio is perfect for enjoying those beautiful Colorado days, whether you're sipping your morning coffee or hosting a summer BBQ. Conveniently located near I-25, commuting North or South is a breeze. Whether you're headed to nearby cities or exploring the stunning Front Range, this home is the ideal starting point for all your adventures. Don't miss your opportunity to own this exceptional property!

    Zillow last checked:

    Listing updated:

    Listed by:

    The Levi Group 970-829-1914,

    Coldwell Banker Realty- Fort Collins,

    Jared Sickels 970-829-1914,

    Coldwell Banker Realty- Fort Collins

    Bought with:

    Suzanne Glaze

    HomeSmart Realty Partners FTC

    Source: IRES as distributed by MLS GRID,MLS#: 1019578MLS Logo

    Facts & features

    Interior

    Bedrooms & bathrooms
    • Bedrooms: 3
    • Bathrooms: 2
    • Full bathrooms: 2
    • Main level bathrooms: 2
    Primary bedroom
    • Description: Carpet
    • Features: Full Primary Bath
    • Level: Main
    • Area: 168 Square Feet
    • Dimensions: 12 x 14
    Bedroom 2
    • Description: Carpet
    • Level: Main
    Bedroom 3
    • Description: Carpet
    • Level: Main
    Dining room
    • Description: Simulated Wood
    • Level: Main
    Kitchen
    • Description: Simulated Wood
    • Level: Main
    • Area: 140 Square Feet
    • Dimensions: 14 x 10
    Laundry
    • Description: Vinyl
    • Level: Main
    Living room
    • Description: Simulated Wood
    Heating
    • Forced Air
    Cooling
    • Central Air, Ceiling Fan(s)
    Appliances
    • Included: Electric Range, Dishwasher, Refrigerator, Washer, Dryer, Microwave, Disposal
    • Laundry: Washer/Dryer Hookup
    Features
    • Eat-in Kitchen, Open Floorplan, Walk-In Closet(s), High Ceilings
    • Flooring: Wood
    • Windows: Window Coverings
    • Basement: Full,Unfinished
    Interior area
    • Total structure area: 1,444
    • Total interior livable area: 2,888 sqft
    • Finished area above ground: 1,444

    Property

    Parking
    • Total spaces: 2
    • Parking features: Garage - Attached
    • Attached garage spaces: 2
    • Details: Attached
    Accessibility
    • Accessibility features: Main Floor Bath, Accessible Bedroom, Main Level Laundry
    Features
    • Levels: One
    • Stories: 1
    • Patio & porch: Patio
    • Exterior features: Sprinkler System
    • Fencing: Fenced,Vinyl
    Lot
    • Size: 6,952 Square Feet
    • Features: Corner Lot, Deciduous Trees, City Limits, Paved, Curbs, Gutters, Sidewalks
    Details
    • Parcel number: R1662921
    • Zoning: R-2
    • Special conditions: Private Owner

    Construction

    Type & style
    • Home type: SingleFamily
    • Property subtype: Single Family Residence
    Materials
    • Frame, Stone, Composition
    • Roof: Composition
    Condition
    • New construction: No
    • Year built: 2017

    Utilities & green energy

    • Electric: Xcel energy
    • Gas: Black Hills
    • Sewer: Public Sewer
    • Water: City
    • Utilities for property: Natural Gas Available, Electricity Available, Cable Available, Satellite Avail, High Speed Avail

    Community & HOA

    Community
    • Features: Park
    • Security: Fire Alarm
    • Subdivision: Wellington Downs
    HOA
    • Has HOA: Yes
    • Services included: Common Amenities, Management
    • HOA fee: $150 annually
    • HOA name: Wellington Downs HOA/FaithMgmt
    • HOA phone: 970-377-1626
    Location
    • Region: Wellington

    Financial & listing details

    • Price per square foot: $159/sqft
    • Tax assessed value: $414,900
    • Annual tax amount: $2,608
    • Date on market: 9/27/2024
    • Listing terms: Cash,Conventional,FHA,VA Loan,USDA Loan
    • Exclusions: Seller's personal property and staging items
    • Electric utility on property: Yes
    • Road surface type: Asphalt

    Price history

    DateEventPrice
    11/18/2024Sold$460,000$159/sqft
    Source: IRES as distributed by MLS GRID #1019578 Report a problem
    10/11/2024Pending sale$460,000$159/sqft
    Source: REcolorado as distributed by MLS GRID #IR1019578 Report a problem
    9/28/2024Listed for sale$460,000+27.8%$159/sqft
    Source: IRES as distributed by MLS GRID #1019578 Report a problem
    6/29/2020Sold$360,000+1.4%$125/sqft
    Source: IRES as distributed by MLS GRID #912594 Report a problem
    5/29/2020Pending sale$355,000$123/sqft
    Source: Coldwell Banker Res-Ft Collins #912594 Report a problem
    5/22/2020Listed for sale$355,000+20.1%$123/sqft
    Source: Coldwell Banker Res-Ft Collins #912594 Report a problem
    8/1/2017Sold$295,500$102/sqft
    Source: Public Record Report a problem

    Public tax history

    YearProperty taxesTax assessment
    2025$2,942 +8.2%$25,932 -8.4%
    2024$2,720 +11.7%$28,308 -1%
    2023$2,434 -1.4%$28,582 +28.8%
    2022$2,467 +2.3%$22,184 -2.8%
    2021$2,412 -0.4%$22,823 +3%
    2020$2,422 +5.8%$22,151 -0.7%
    2019$2,288 $22,305 +4%
    2018$2,288 $21,441 +260.7%
    2017$2,288 $5,945
    Find assessor info on the county website

    Neighborhood: 80549

    Nearby schools

    GreatSchools rating
    Schools provided by the listing agent
    • Elementary: Rice
    • Middle: Wellington
    • High: Wellington

    Source: IRES as distributed by MLS GRID. This data may not be complete. We recommend contacting the local school district to confirm school assignments for this home.

    Get a cash offer in 3 minutes
    Find out how much your home could sell for in as little as 3 minutes with a no-obligation cash offer.
    Estimated market value
    $456,100
    Get a cash offer in 3 minutes
    Find out how much your home could sell for in as little as 3 minutes with a no-obligation cash offer.
    Estimated market value
    $456,100