Skip main navigation
Off market
  • $461,500

    7542 Harvesthome Dr, Florence, KY 41042

    4beds
    3,400sqft
    SingleFamily
    Built in 2002
    4,000 Square Feet Lot
    $461,500 Zestimate®
    $136/sqft
    $3,225 Estimated rent

    Home value

    $461,500

    $438,000 - $485,000

    $3,225/mo

    Zestimate® history
    Loading
    Loading...

    Owner options

    List your home for rent

    $3,225/mo

    Rent Zestimate®

    Find your next renter with Zillow Rental Manager. Plus, with online applications, you can quickly screen prospective tenants – for free.

    Learn more

    $3,225/mo

    Rent Zestimate®

    Refinance and save

    $2,906/mo

    Est. payment

    Refinancing to a lower rate could help reduce your monthly payments and save thousands over the life of the loan.

    See today's rates

    $2,906/mo

    Est. payment

    Explore your selling options

    Work with a Zillow partner agent

    Leverage their expertise and Zillow's premium Showcase listings to get your home seen by more buyers.

    Get started

    List with your own agent

    Get your home in front of millions of buyers by listing it on Zillow.

    Learn how to do it

    Sell it yourself

    Take full control of how buyers see your home on Zillow by listing For Sale by Owner (FSBO).

    List your home

    What's special

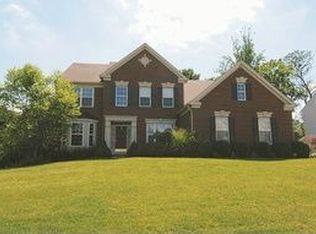
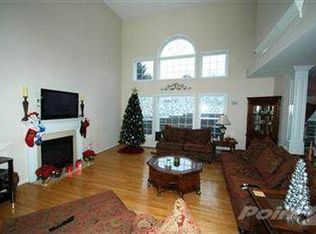
    Immaculate 4BD/4BA home in tranquil Hearthstone located on beautiful cul-de-sac. This well-maintained property has recent updates to the kitchen w/ granite counters, upgraded cabinets, and island. The master bath w/ new double vanity and ceramic floor tile. Newer, upgraded HVAC, Water Heater, and Roof. Act quick because this gem will not last. Great School District! Longbranch Elementary; Camp Ernst Middle; and Cooper High School. Property Features include 4 Bedrooms with MasterBed featuring newly upgraded bath adjoining, Walk-in Closet, Wall-to-Wall Carpet . 2 Full Bathrooms: 2 Half Bathrooms Kitchen and Dining with Formal Dining, Family Rm featuring Wall-to-Wall Carpet, Cathedral ceiling, large picture windows, built in gas fireplace, and walkout Dining Rm Feat: Chair Rail, Wall-to-Wall Carpet, chandelier lighting Kitchen Features: Ceramic Tile, upgraded cabinets, eat-in breakfast nook, island, Marble/Granite/Slate, hardwood floors, ceramic tile backsplash, stainless steel appliances, Touch faucet, Reverse Osmosis water filtration system, ceramic cook top counter, pantry. Basement includes half bath, wall-to-wall carpet, two sofas, recliner, decorative wall unit/entertainment center, large 55 inch plasma TV, two large storage areas with large storage racking systems in place, Home unit Water filtration system, refrigerator/freezer Exterior and Lot Features Cul-de-sac; Patio, 2 Car Garage, wooded backyard minimum 12 month lease, $2100 month rent, $1500 Security Deposit, Tenant responsible for all utilities, trash. Landlord responsible for lawn maintenance and landscaping.

    This property is not currently displayed as for sale or rent on Zillow. This may be different from what's on other websites or public sources.

    Facts & features

    Interior

    Bedrooms & bathrooms
    • Bedrooms: 4
    • Bathrooms: 4
    • Full bathrooms: 2
    • 1/2 bathrooms: 2
    Heating
    • Forced air, Gas
    Cooling
    • Central, Other
    Appliances
    • Included: Dishwasher, Dryer, Garbage disposal, Microwave, Range / Oven, Refrigerator, Washer
    Features
    • Flooring: Carpet, Hardwood, Linoleum / Vinyl
    • Basement: Finished
    • Has fireplace: Yes
    Interior area
    • Total interior livable area: 3,400 sqft

    Property

    Parking
    • Total spaces: 2
    • Parking features: Garage - Attached
    Features
    • Exterior features: Vinyl, Brick
    • Has view: Yes
    • View description: Territorial
    Lot
    • Size: 4,000 Square Feet
    Details
    • Parcel number: 050001605000

    Construction

    Type & style
    • Home type: SingleFamily
    • Architectural style: Conventional
    Materials
    • Wood
    • Roof: Shake / Shingle
    Condition
    • Year built: 2002

    Community & HOA

    HOA
    • Has HOA: Yes
    • HOA fee: $44 monthly
    Location
    • Region: Florence

    Financial & listing details

    • Price per square foot: $136/sqft
    • Tax assessed value: $420,000
    • Annual tax amount: $4,664

    Price history

    DateEventPrice
    7/13/2022Sold$420,000-1.2%$124/sqft
    Source: Public Record Report a problem
    6/1/2022Pending sale$424,900$125/sqft
    Source: NKMLS #603915 Report a problem
    5/24/2022Price change$424,900-2.3%$125/sqft
    Source: NKMLS #603915 Report a problem
    5/13/2022Listed for sale$434,999$128/sqft
    Source: NKMLS #603915 Report a problem
    3/24/2021Listing removed--
    Source: Owner Report a problem
    6/19/2018Listing removed$2,100$1/sqft
    Source: Owner Report a problem
    5/20/2018Listed for rent$2,100+5%$1/sqft
    Source: Owner Report a problem
    9/8/2017Listing removed$2,000$1/sqft
    Source: Owner Report a problem
    8/28/2017Listed for rent$2,000$1/sqft
    Source: Owner Report a problem

    Public tax history

    YearProperty taxesTax assessment
    2025$4,664 +1.7%$420,000
    2024$4,584 -3.5%$420,000
    2023$4,750 +30.9%$420,000 +29.4%
    2022$3,628 +22.3%$324,600 +22.6%
    2021$2,966 -4.1%$264,800
    2020$3,093 $264,800
    2019$3,093 +6.5%$264,800 +5.9%
    2018$2,904 +2%$250,100
    2017$2,846 $250,100
    2015$2,846 -6.6%$250,100 -9%
    2013$3,046 $274,700
    2012-- $274,700
    2011-- $274,700
    2010-- $274,700
    2009-- $274,700
    Find assessor info on the county website

    Neighborhood: 41042

    Nearby schools

    GreatSchools rating
    Get a cash offer in 3 minutes
    Find out how much your home could sell for in as little as 3 minutes with a no-obligation cash offer.
    Estimated market value
    $461,500
    Get a cash offer in 3 minutes
    Find out how much your home could sell for in as little as 3 minutes with a no-obligation cash offer.
    Estimated market value
    $461,500