Skip main navigation
Sold
  • Price Unknown

    7542 McCormick Dr, Lenexa, KS 66227

    3beds
    1,677sqft
    Single Family Residence
    Built in 2023
    7,731 Square Feet Lot
    $441,200 Zestimate®
    $--/sqft
    $2,827 Estimated rent

    Home value

    $441,200

    $410,000 - $476,000

    $2,827/mo

    Zestimate® history
    Loading
    Loading...

    Owner options

    List your home for rent

    $2,827/mo

    Rent Zestimate®

    Find your next renter with Zillow Rental Manager. Plus, with online applications, you can quickly screen prospective tenants – for free.

    Learn more

    $2,827/mo

    Rent Zestimate®

    Refinance and save

    $400/mo

    Est. payment

    Refinancing to a lower rate could help reduce your monthly payments and save thousands over the life of the loan.

    See today's rates

    $400/mo

    Est. payment

    Explore your selling options

    Work with a Zillow partner agent

    Leverage their expertise and Zillow's premium Showcase listings to get your home seen by more buyers.

    Get started

    List with your own agent

    Get your home in front of millions of buyers by listing it on Zillow.

    Learn how to do it

    Sell it yourself

    Take full control of how buyers see your home on Zillow by listing For Sale by Owner (FSBO).

    List your home

    What's special

    Zero-threshold entryAdditional bedroomsCarpeted in neutral tonesNeutral wood-grain tile flooringGranite countertopsPrivate covered patioElegant glass insert
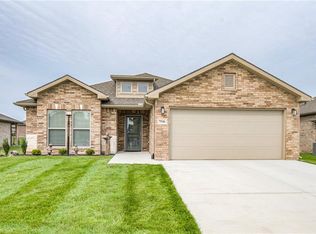
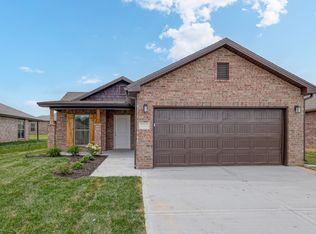
    Welcome to this beautiful like-new brick home, situated with no neighbors directly to the right. Step inside through the upgraded front door, complete with an elegant glass insert and zero-threshold entry, into a bright and inviting foyer that leads seamlessly into the open-concept living area. The main room boasts 10-foot ceilings with crown molding and easy-to-maintain neutral wood-grain tile flooring. The large gourmet kitchen is an entertainer’s dream, featuring a spacious island, granite countertops, sleek grey-painted cabinets, stainless steel appliances, under-cabinet lighting, and a convenient pantry. The generous primary bedroom offers a sizable walk-in closet and a luxurious ensuite bathroom with granite counters, a separate shower, a soaking tub, and upgraded tile finishes. The two additional bedrooms are carpeted in neutral tones and filled with natural light. The second full bath also showcases granite counters and a tub/shower combo. The private covered patio and backyard provide the perfect retreat to unwind while enjoying the sunset with a western view. Legacy Crossing offers easy access to K-7 and K-10, putting you close to all essential amenities. This home combines convenience and efficiency, making it a fantastic choice for any buyer.

    Zillow last checked:

    Listing updated:

    Listed by:

    Lindsey Bonine 612-232-6956,

    Platinum Realty LLC,

    Tyler Bonine 651-210-6285,

    Platinum Realty LLC

    Bought with:

    Jeremy Applebaum, BR00049903

    Real Broker, LLC

    Source: Heartland MLS as distributed by MLS GRID,MLS#: 2531151MLS Logo

    Facts & features

    Interior

    Bedrooms & bathrooms
    • Bedrooms: 3
    • Bathrooms: 2
    • Full bathrooms: 2
    Primary bedroom
    • Features: All Carpet
    • Level: Main
    Bedroom 2
    • Features: All Carpet
    • Level: Main
    • Dimensions: 12.1 x 11.2
    Bedroom 3
    • Features: All Carpet
    • Level: Main
    Primary bathroom
    • Features: Walk-In Closet(s)
    • Level: Main
    Bathroom 2
    • Features: Shower Over Tub
    • Level: Main
    Heating
    • Natural Gas
    Cooling
    • Electric
    Appliances
    • Included: Dishwasher, Disposal, Microwave, Built-In Electric Oven, Stainless Steel Appliance(s)
    • Laundry: Bedroom Level, Main Level
    Features
    • Kitchen Island, Painted Cabinets, Pantry, Walk-In Closet(s)
    • Flooring: Carpet, Ceramic Tile
    • Basement: Slab
    • Number of fireplaces: 1
    • Fireplace features: Family Room, Gas
    Interior area
    • Total structure area: 1,677
    • Total interior livable area: 1,677 sqft
    • Finished area above ground: 1,677
    • Finished area below ground: 0

    Property

    Parking
    • Total spaces: 2
    • Parking features: Attached, Garage Door Opener, Garage Faces Front
    • Attached garage spaces: 2
    Features
    • Patio & porch: Covered, Porch
    • Fencing: Metal
    Lot
    • Size: 7,731 Square Feet
    • Features: Level
    Details
    • Parcel number: QP356000000106

    Construction

    Type & style
    • Home type: SingleFamily
    • Architectural style: Traditional
    • Property subtype: Single Family Residence
    Materials
    • Brick/Mortar
    • Roof: Composition
    Condition
    • Year built: 2023
    Details
    • Builder name: Arise

    Utilities & green energy

    • Water: Public

    Community & HOA

    Community
    • Subdivision: Legacy Crossing
    HOA
    • Has HOA: Yes
    • Amenities included: Trail(s)
    • HOA fee: $400 annually
    Location
    • Region: Lenexa

    Financial & listing details

    • Annual tax amount: $4,001
    • Date on market: 2/16/2025
    • Listing terms: Cash,Conventional,FHA,VA Loan
    • Exclusions: See Disclosures
    • Ownership: Private
    • Road surface type: Paved

    Price history

    DateEventPrice
    3/27/2025Sold--
    Source: Heartland MLS as distributed by MLS GRID #2531151 Report a problem
    2/20/2025Pending sale$423,000$252/sqft
    Source: Heartland MLS as distributed by MLS GRID #2531151 Report a problem
    2/15/2025Listed for sale$423,000$252/sqft
    Source: Heartland MLS as distributed by MLS GRID #2531151 Report a problem

    Public tax history

    Tax history is unavailable.

    Neighborhood: 66227

    Nearby schools

    GreatSchools rating
    Schools provided by the listing agent
    • Elementary: Mize
    • Middle: Mill Creek
    • High: De Soto

    Source: Heartland MLS as distributed by MLS GRID. This data may not be complete. We recommend contacting the local school district to confirm school assignments for this home.

    Get a cash offer in 3 minutes
    Find out how much your home could sell for in as little as 3 minutes with a no-obligation cash offer.
    Estimated market value
    $441,200
    Get a cash offer in 3 minutes
    Find out how much your home could sell for in as little as 3 minutes with a no-obligation cash offer.
    Estimated market value
    $441,200