Skip main navigation
Sold for $475,000
  • $475,000

    7542 Otis Street, Arvada, CO 80003

    4beds
    2,218sqft
    Single Family Residence
    Built in 1971
    8,756 Square Feet Lot
    $461,300 Zestimate®
    $214/sqft
    $3,067 Estimated rent

    Home value

    $461,300

    $434,000 - $494,000

    $3,067/mo

    Zestimate® history
    Loading
    Loading...

    Owner options

    List your home for rent

    $3,067/mo

    Rent Zestimate®

    Find your next renter with Zillow Rental Manager. Plus, with online applications, you can quickly screen prospective tenants – for free.

    Learn more

    $3,067/mo

    Rent Zestimate®

    Refinance and save

    $2,759/mo

    Est. payment

    Refinancing to a lower rate could help reduce your monthly payments and save thousands over the life of the loan.

    See today's rates

    $2,759/mo

    Est. payment

    Explore your selling options

    Work with a Zillow partner agent

    Leverage their expertise and Zillow's premium Showcase listings to get your home seen by more buyers.

    Get started

    List with your own agent

    Get your home in front of millions of buyers by listing it on Zillow.

    Learn how to do it

    Sell it yourself

    Take full control of how buyers see your home on Zillow by listing For Sale by Owner (FSBO).

    List your home

    What's special

    Thoughtful layoutPrivate fully fenced backyardFull unfinished basementOversized garageLarge above-ground windowsPlenty of natural light
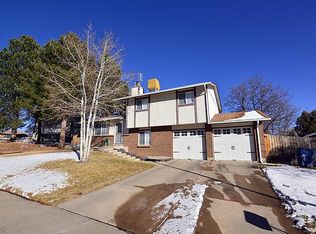
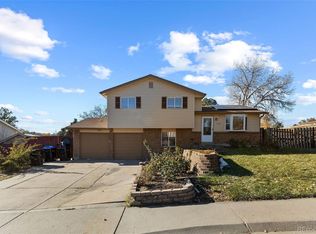
    Don’t miss this excellent opportunity to own a 4-bedroom, 2-bathroom home in the heart of Arvada—perfect for investors, fix-and-flippers, or anyone looking to customize a home to match their vision. This property offers great bones and endless potential to add value and personal touches. The full unfinished basement is already stubbed for a bathroom and features large above-ground windows, allowing for plenty of natural light and making it a perfect space to finish out as a rec room, guest suite, or additional living area. A utility sink is already installed in the basement, adding convenience for laundry, hobbies, or workshop space. The home features a thoughtful layout with one full bathroom on the main level and another upstairs, offering flexibility for families, roommates, or guests. The oversized garage provides extra space for storage, a workshop, or parking, and it includes direct access to the backyard. Step outside to a generously sized lot with a private, fully fenced backyard—ideal for entertaining, gardening, or pets. Enjoy outdoor living with no HOA restrictions, giving you the freedom to make improvements or additions as you see fit. The property is equipped with a whole house attic fan to help regulate temperature and improve energy efficiency. Located in the sought-after Jefferson County School District, this home is close to parks, schools, shopping, and dining, making it both convenient and desirable. Whether you're looking for your next investment property or a home to remodel and make your own, this Arvada gem offers the space, layout, and location to bring your vision to life. Don’t wait—homes with this kind of potential and flexibility are hard to find. Schedule your showing today and start imagining the possibilities!

    Zillow last checked:

    Listing updated:

    Listed by:

    Susan Smyle 303-931-1768 smyle.susie@gmail.com,

    RE/MAX Professionals,

    Ryan Smyle 720-442-1619,

    RE/MAX Professionals

    Bought with:

    Lisa Hagerman, 100075346

    HomeSmart Realty

    Source: REcolorado as distributed by MLS GRID,MLS#: 4080578MLS Logo

    Facts & features

    Interior

    Bedrooms & bathrooms
    • Bedrooms: 4
    • Bathrooms: 2
    • Full bathrooms: 2
    • Main level bathrooms: 1
    • Main level bedrooms: 2
    Bedroom
    • Description: Main Level Carpeted Bedroom
    • Level: Main
    • Area: 125 Square Feet
    • Dimensions: 12.5 x 10
    Bedroom
    • Description: Main Level Carpeted Bedroom
    • Level: Main
    • Area: 131.25 Square Feet
    • Dimensions: 12.5 x 10.5
    Bedroom
    • Description: Upper Level Bedroom Carpeted.
    • Level: Upper
    • Area: 130 Square Feet
    • Dimensions: 13 x 10
    Bedroom
    • Description: Upper Level Bedroom Carpeted.
    • Level: Upper
    • Area: 143 Square Feet
    • Dimensions: 13 x 11
    Bathroom
    • Level: Main
    Bathroom
    • Level: Upper
    Kitchen
    • Description: Nice Open Kitchen With Laminate Counters And Floors.
    • Level: Main
    • Area: 195 Square Feet
    • Dimensions: 13 x 15
    Kitchen
    • Description: Laminate Flooring And Countertops, Kitchen Appliances
    • Level: Main
    • Area: 130 Square Feet
    • Dimensions: 10 x 13
    Living room
    • Description: Living Room Is Right Off Kitchen And Has Nice Gas Fireplace.
    • Level: Main
    • Area: 195 Square Feet
    • Dimensions: 13 x 15
    Living room
    • Description: Nice Gas Fireplace And Carpet
    • Level: Main
    • Area: 195 Square Feet
    • Dimensions: 13 x 15
    Heating
    • Forced Air
    Cooling
    • Attic Fan
    Features
    • Eat-in Kitchen, High Speed Internet, Laminate Counters
    • Flooring: Carpet, Concrete, Laminate
    • Windows: Double Pane Windows
    • Basement: Bath/Stubbed,Daylight,Unfinished
    • Number of fireplaces: 1
    • Fireplace features: Gas, Living Room
    Interior area
    • Total structure area: 2,218
    • Total interior livable area: 2,218 sqft
    • Finished area above ground: 1,354
    • Finished area below ground: 0

    Property

    Parking
    • Total spaces: 2
    • Parking features: Concrete, Exterior Access Door, Oversized, Storage
    • Attached garage spaces: 2
    Features
    • Levels: Two
    • Stories: 2
    • Exterior features: Lighting, Private Yard, Rain Gutters
    • Fencing: Full
    Lot
    • Size: 8,756 Square Feet
    • Features: Many Trees, Sloped
    Details
    • Parcel number: 092880
    • Special conditions: Standard
    • Horses can be raised: Yes

    Construction

    Type & style
    • Home type: SingleFamily
    • Architectural style: Mid-Century Modern
    • Property subtype: Single Family Residence
    Materials
    • Brick, Concrete, Vinyl Siding
    • Foundation: Concrete Perimeter, Structural
    Condition
    • Year built: 1971

    Utilities & green energy

    • Electric: 220 Volts
    • Sewer: Public Sewer
    • Water: Public
    • Utilities for property: Cable Available, Electricity Connected, Internet Access (Wired), Natural Gas Available, Natural Gas Connected, Phone Available

    Community & HOA

    Community
    • Subdivision: Highlands Sub Flg #1
    HOA
    • Has HOA: No
    Location
    • Region: Arvada

    Financial & listing details

    • Price per square foot: $214/sqft
    • Tax assessed value: $492,813
    • Annual tax amount: $2,702
    • Date on market: 6/20/2025
    • Listing terms: 1031 Exchange,Cash,Conventional,VA Loan
    • Exclusions: None
    • Ownership: Individual
    • Electric utility on property: Yes
    • Road surface type: Paved

    Price history

    DateEventPrice
    7/25/2025Sold$475,000-5%$214/sqft
    Source: REcolorado as distributed by MLS GRID #4080578 Report a problem
    6/30/2025Pending sale$499,900$225/sqft
    Source: REcolorado as distributed by MLS GRID #4080578 Report a problem
    6/26/2025Listed for sale$499,900$225/sqft
    Source: REcolorado as distributed by MLS GRID #4080578 Report a problem
    6/24/2025Pending sale$499,900$225/sqft
    Source: REcolorado as distributed by MLS GRID #4080578 Report a problem
    6/20/2025Listed for sale$499,900+287.5%$225/sqft
    Source: REcolorado as distributed by MLS GRID #4080578 Report a problem
    2/1/2018Listing removed$1,795$1/sqft
    Source: Kenneth J. Aggus #9428457 Report a problem
    1/9/2018Price change$1,795-3%$1/sqft
    Source: Kenneth J. Aggus #9428457 Report a problem
    12/27/2017Listed for rent$1,850$1/sqft
    Source: Kenneth J. Aggus #9428457 Report a problem
    12/16/1998Sold$129,000$58/sqft
    Source: Public Record Report a problem

    Public tax history

    YearProperty taxesTax assessment
    2025$2,702 -0.1%$30,801 +10.4%
    2024$2,705 +9.8%$27,888
    2023$2,465 -1.6%$27,888 +10.8%
    2022$2,506 +9.3%$25,167 -2.8%
    2021$2,292 $25,892 +9%
    2020$2,292 +1.4%$23,752
    2019$2,261 +10.7%$23,752 +13.8%
    2018$2,043 $20,867
    2017$2,043 +13.5%$20,867 +11.6%
    2016$1,800 $18,694
    2015$1,800 +14.7%$18,694 +20.6%
    2014$1,570 +2.3%$15,503
    2013$1,535 +2.1%$15,503 +1.3%
    2012$1,503 -1.8%$15,301
    2011$1,530 +5.8%$15,301 -2.4%
    2010$1,447 -2.1%$15,680
    2009$1,478 +0%$15,680 -1.9%
    2008$1,478 +4%$15,990
    2007$1,421 +1%$15,990 +5%
    2006$1,407 -1.9%$15,230 -2%
    2005$1,435 +9.3%$15,540
    2004$1,313 +1.9%$15,540
    2003$1,289 +1.7%$15,540 +3.5%
    2002$1,267 +4.2%$15,010 +16.5%
    2001$1,216 -1%$12,880
    2000$1,228 $12,880
    Find assessor info on the county website

    Neighborhood: Hackberry Hill

    Nearby schools

    GreatSchools rating
    Schools provided by the listing agent
    • Elementary: Swanson
    • Middle: North Arvada
    • High: Arvada
    • District: Jefferson County R-1

    Source: REcolorado as distributed by MLS GRID. This data may not be complete. We recommend contacting the local school district to confirm school assignments for this home.

    Get a cash offer in 3 minutes
    Find out how much your home could sell for in as little as 3 minutes with a no-obligation cash offer.
    Estimated market value
    $461,300
    Get a cash offer in 3 minutes
    Find out how much your home could sell for in as little as 3 minutes with a no-obligation cash offer.
    Estimated market value
    $461,300